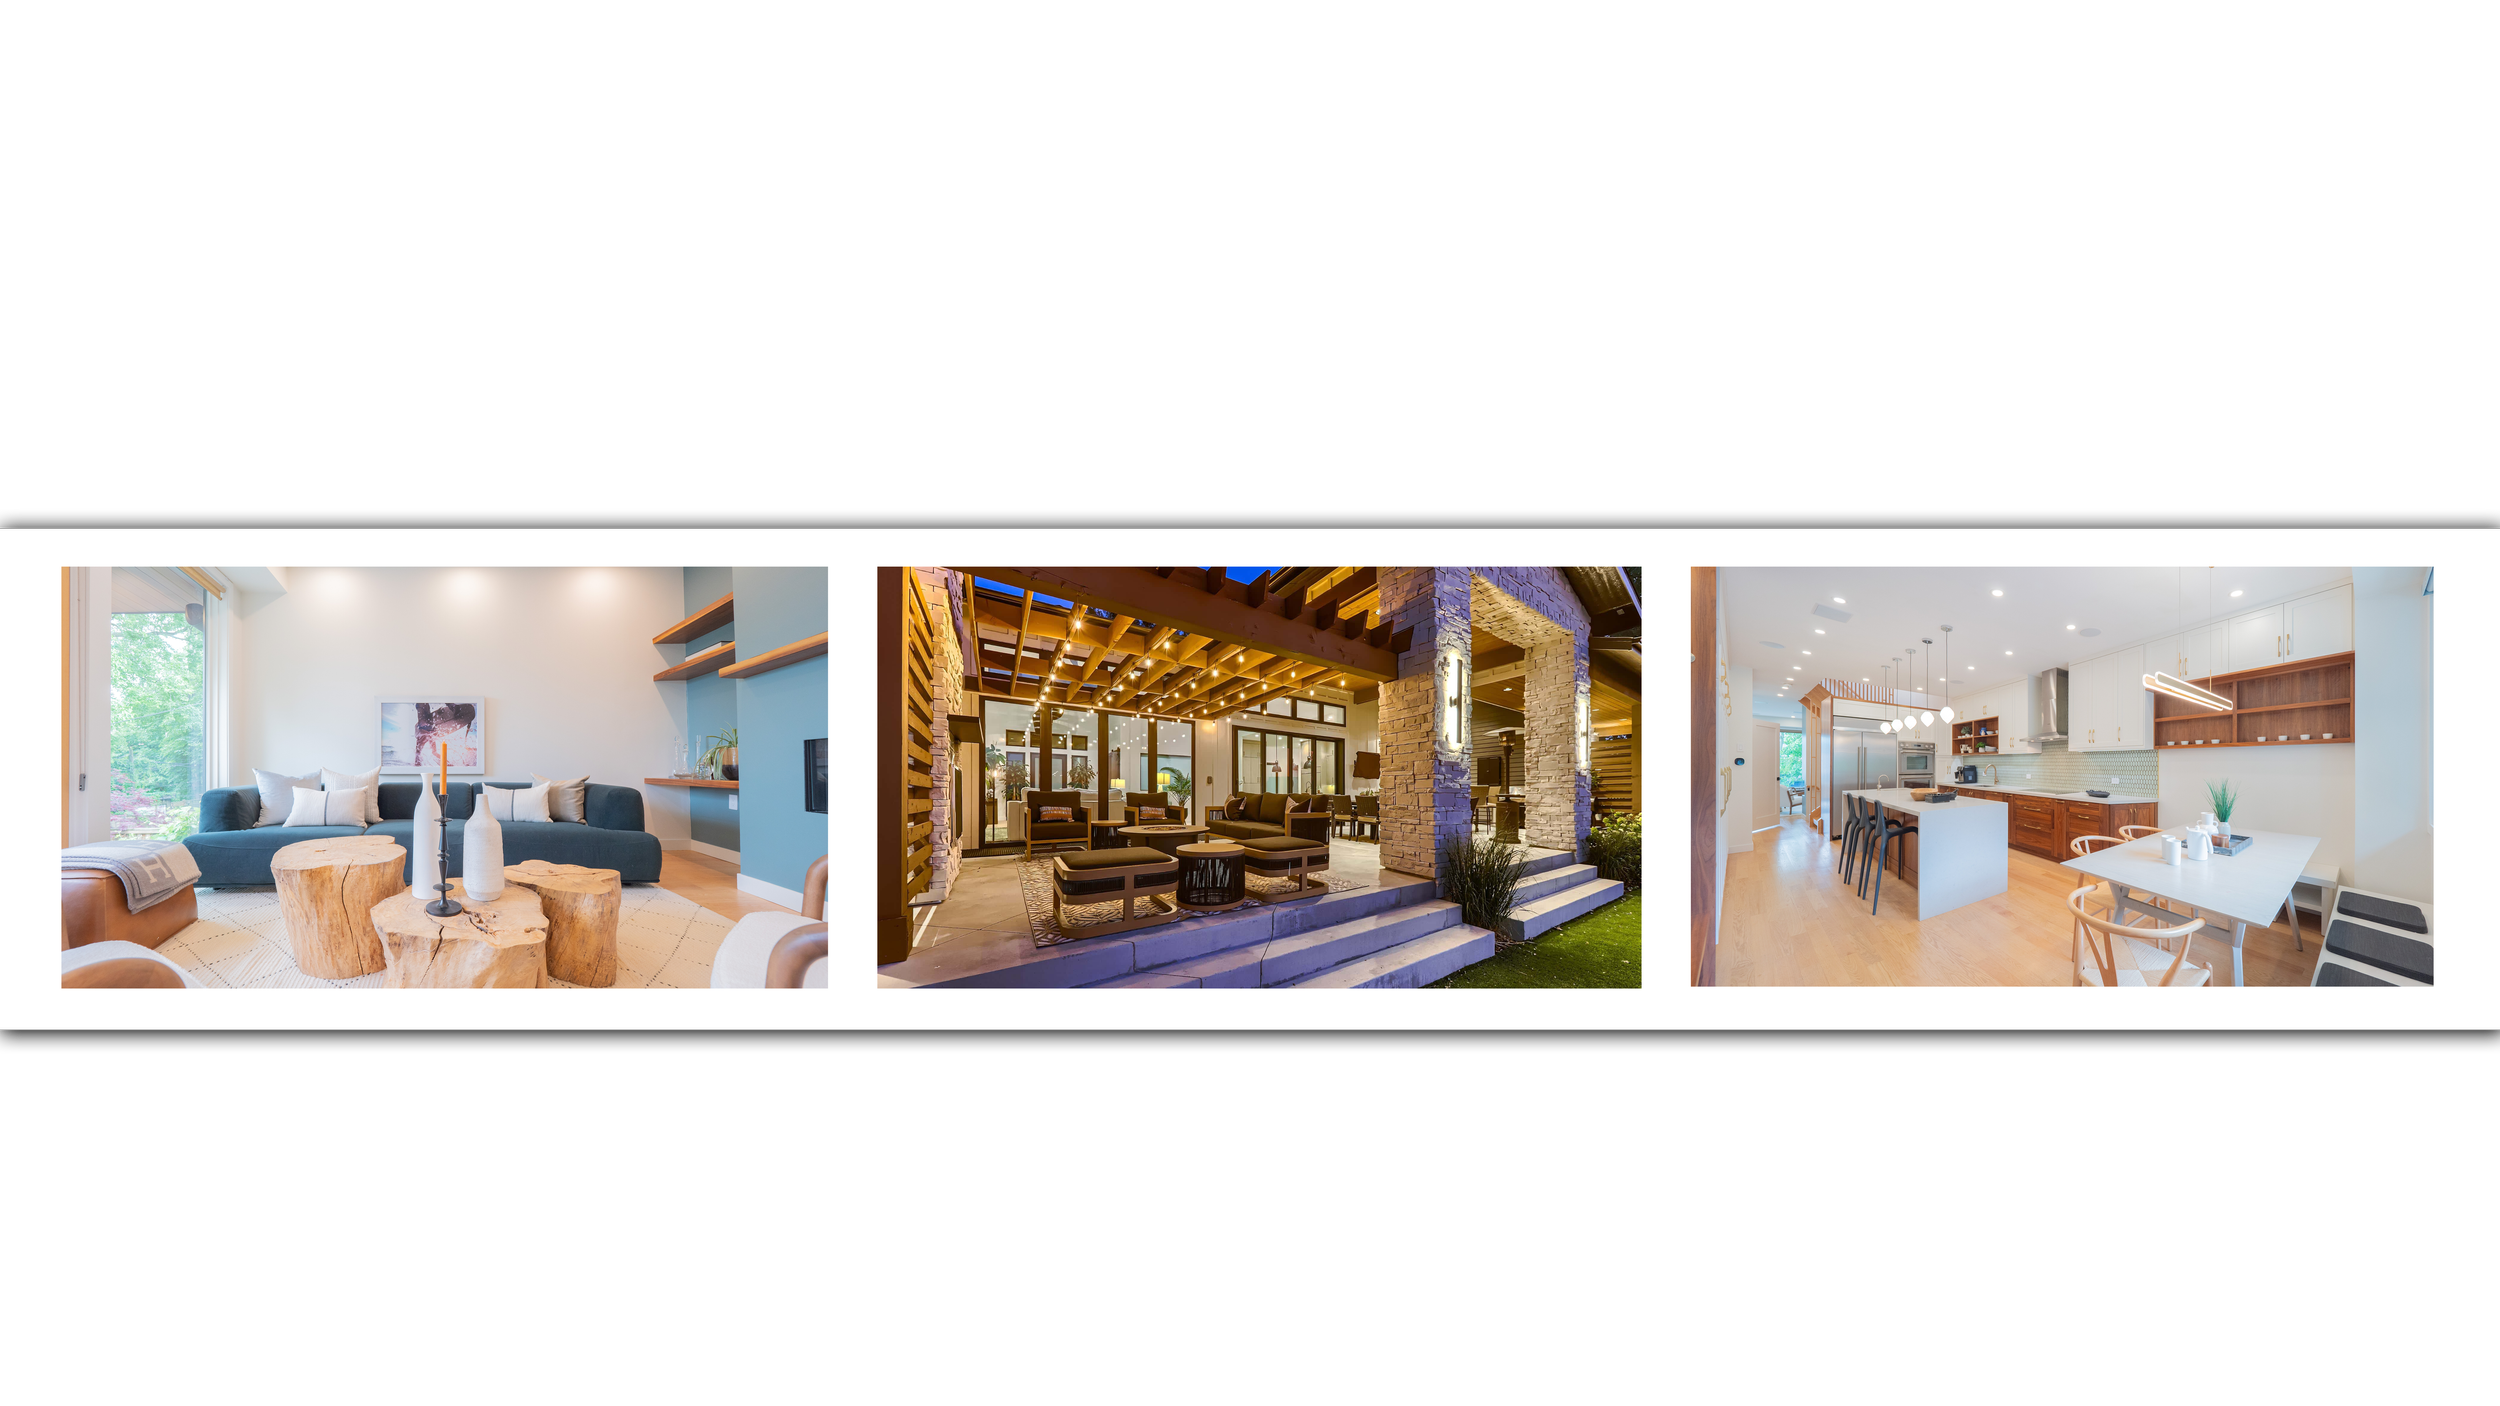
Three images: a modern living room with blue sofa and natural wood coffee table from StrongLog, a cozy outdoor lounge area with string lights and stone pillars, and a bright kitchen with white cabinets, wood accents, and a dining table.

Real Estate Media Experts

Row of social media and real estate logos on a black background, including Realtor, MLS, Matterport, Facebook, Instagram, a drone icon, and a graphic showing aspect ratios for portrait, landscape, and 16:9.

Optimized Content

Royal LePage logo with red, black, and white design elements.
Remax logo with red, blue, and white colors
Century 21 logo with a large number 21 inside a circular design, and the words "Century 21" and "Seller's Choice Inc." below.
Chestnut Park and Christie's International Real Estate logos on a green background.

Our Services

No surprises here. We can include everything and work on an hourly rate based on time allotted on property and post-editing.

If you have custom requests or don’t need particular options - custom prices/packages can be arranged.

Same day delivery available.
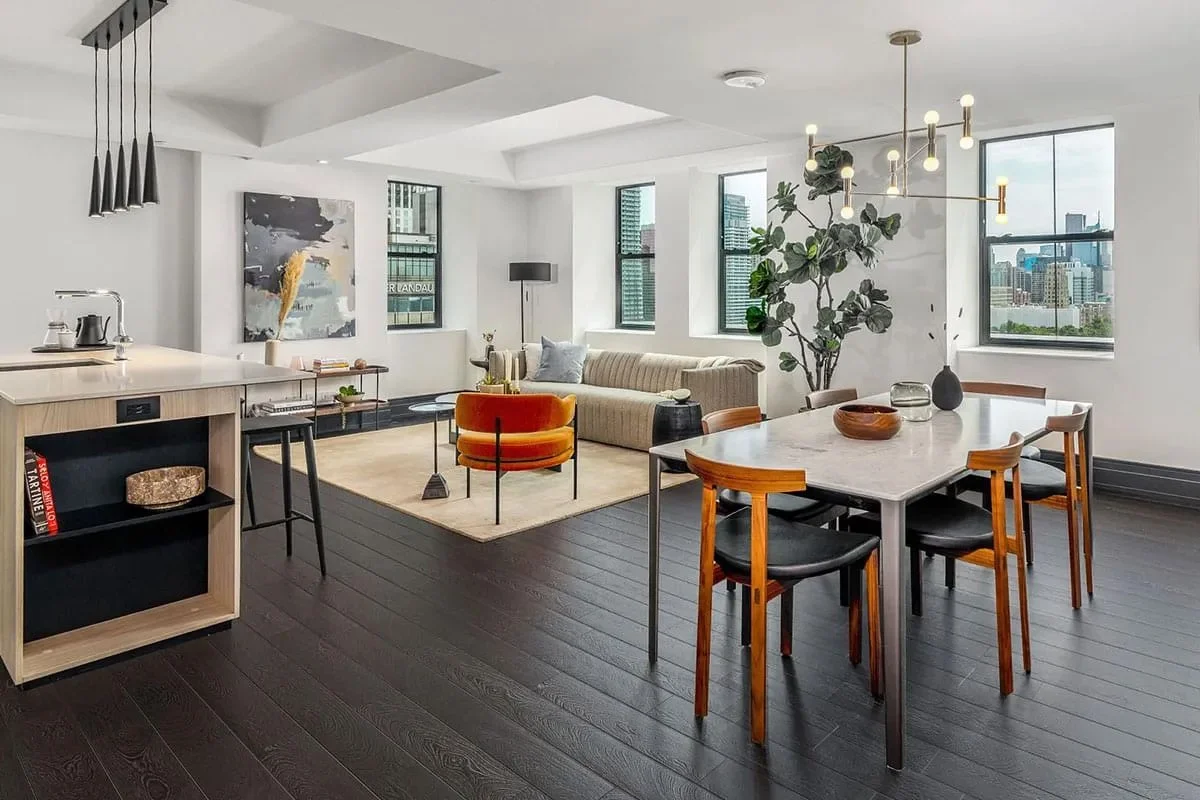
Modern open-concept living room and dining area with large windows, dark wooden flooring, a sofa, orange accent chair, dining table with eight chairs, and greenery.

Small Property (Condo/Bungalow)

est. $400-600
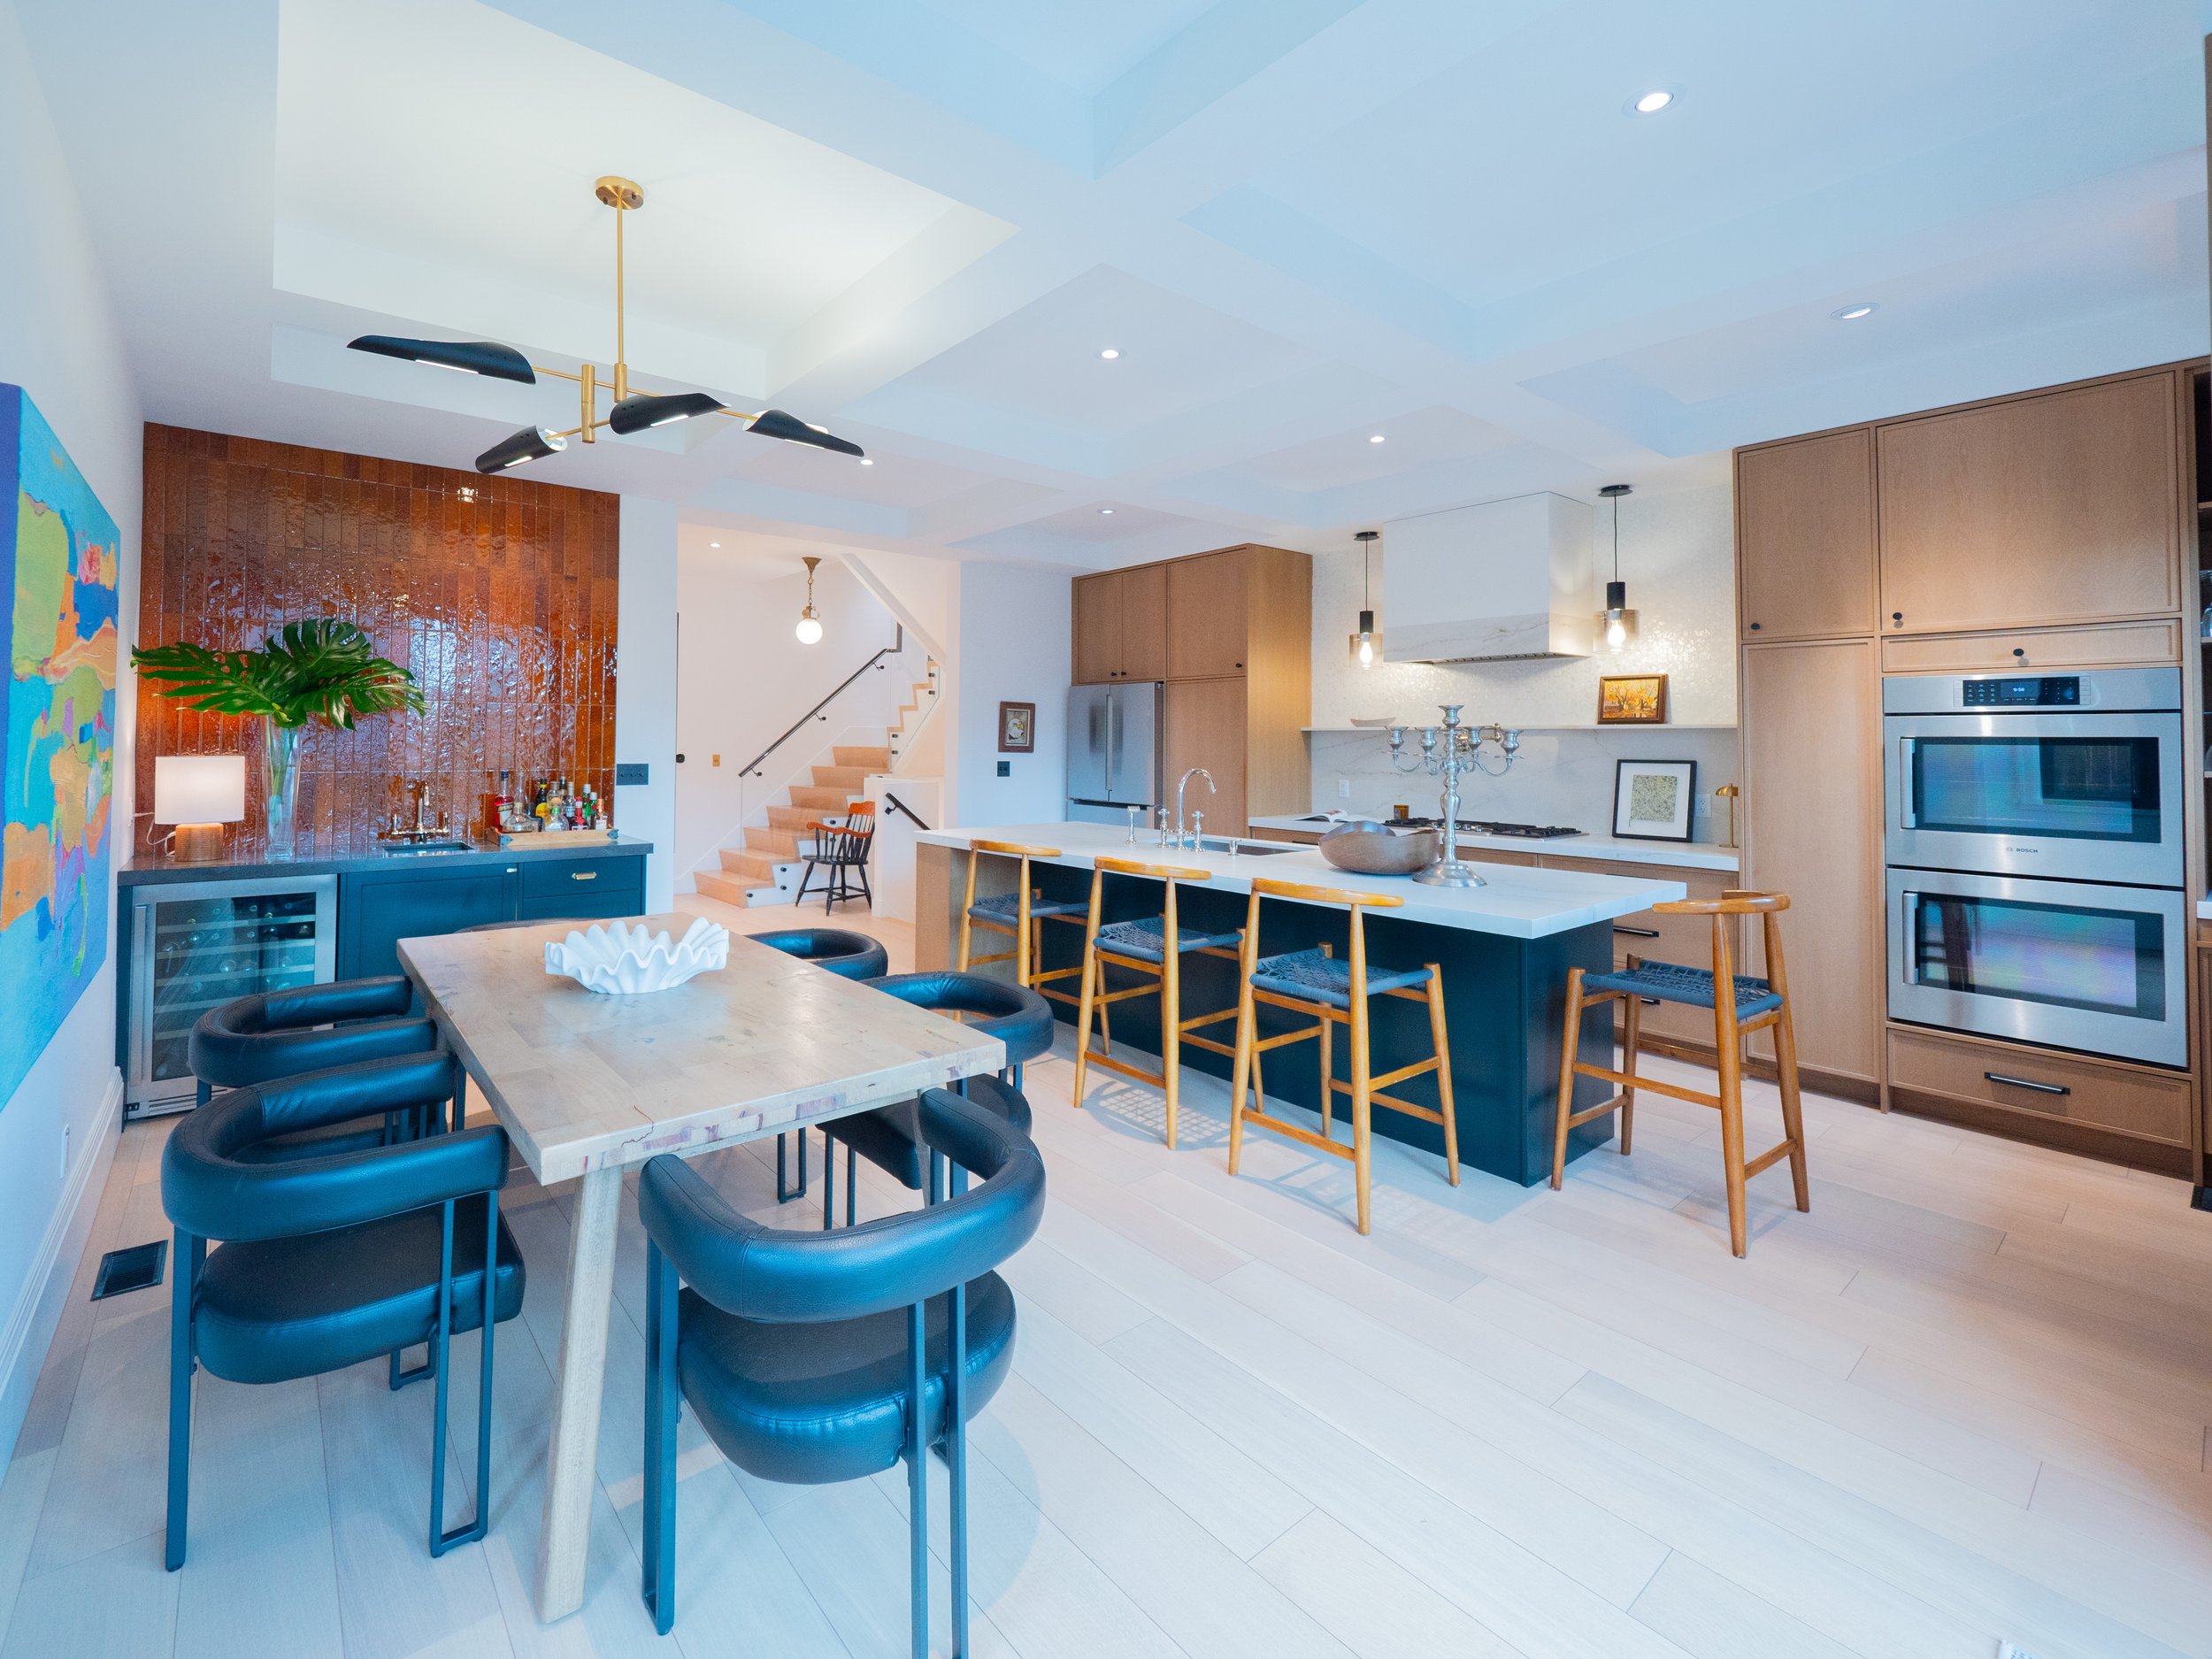
Modern open-concept kitchen and dining area with a wooden table, black chairs, a kitchen island with wooden barstools, stainless steel appliances, and decor.

Midsize Home (Semi/Detached)

est. $500-$850
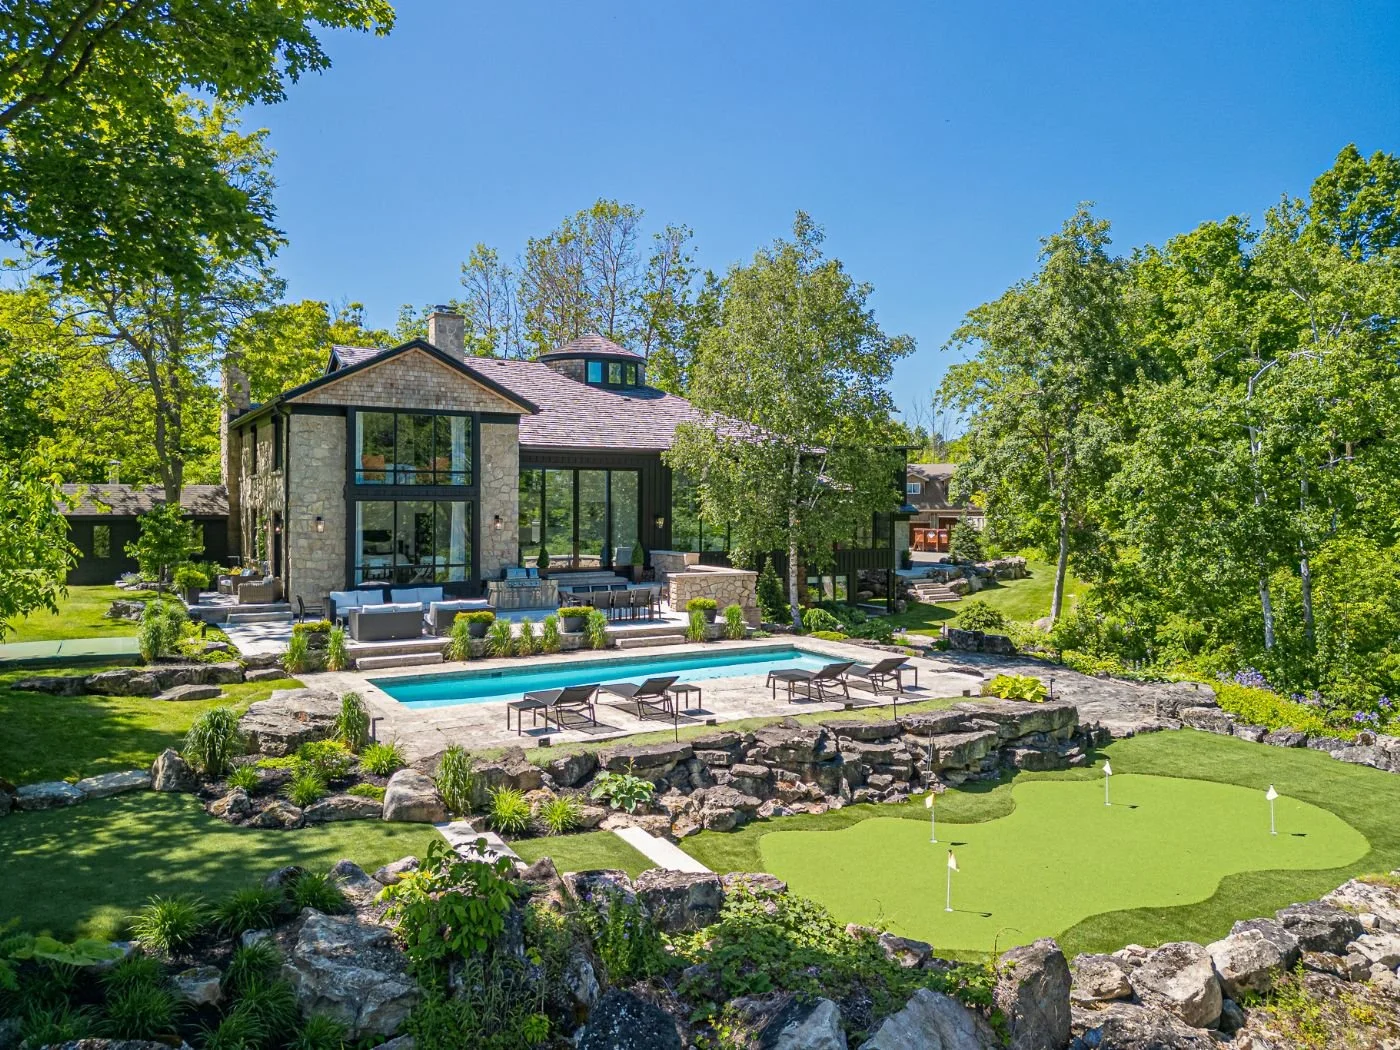
Luxury house with large windows, pool, and a lawn with a putting green, surrounded by trees on a sunny day.

Large Property or Special Projects

est. $1000+

The Videos

Videos edited for MLS, Facebook (Landscape 16:9) and Instagram (Portrait 9:16). We film and edit in a ‘Classical’ style that showcases the home for buyers to see. Longer takes, slower camera movements so viewers can visualize the home. Buyers want to ‘see’ the house, not fad effects and nauseating camera movements.

Your Listing Video

Special ‘BEFORE & AFTER’ Staging Videos

The Photos
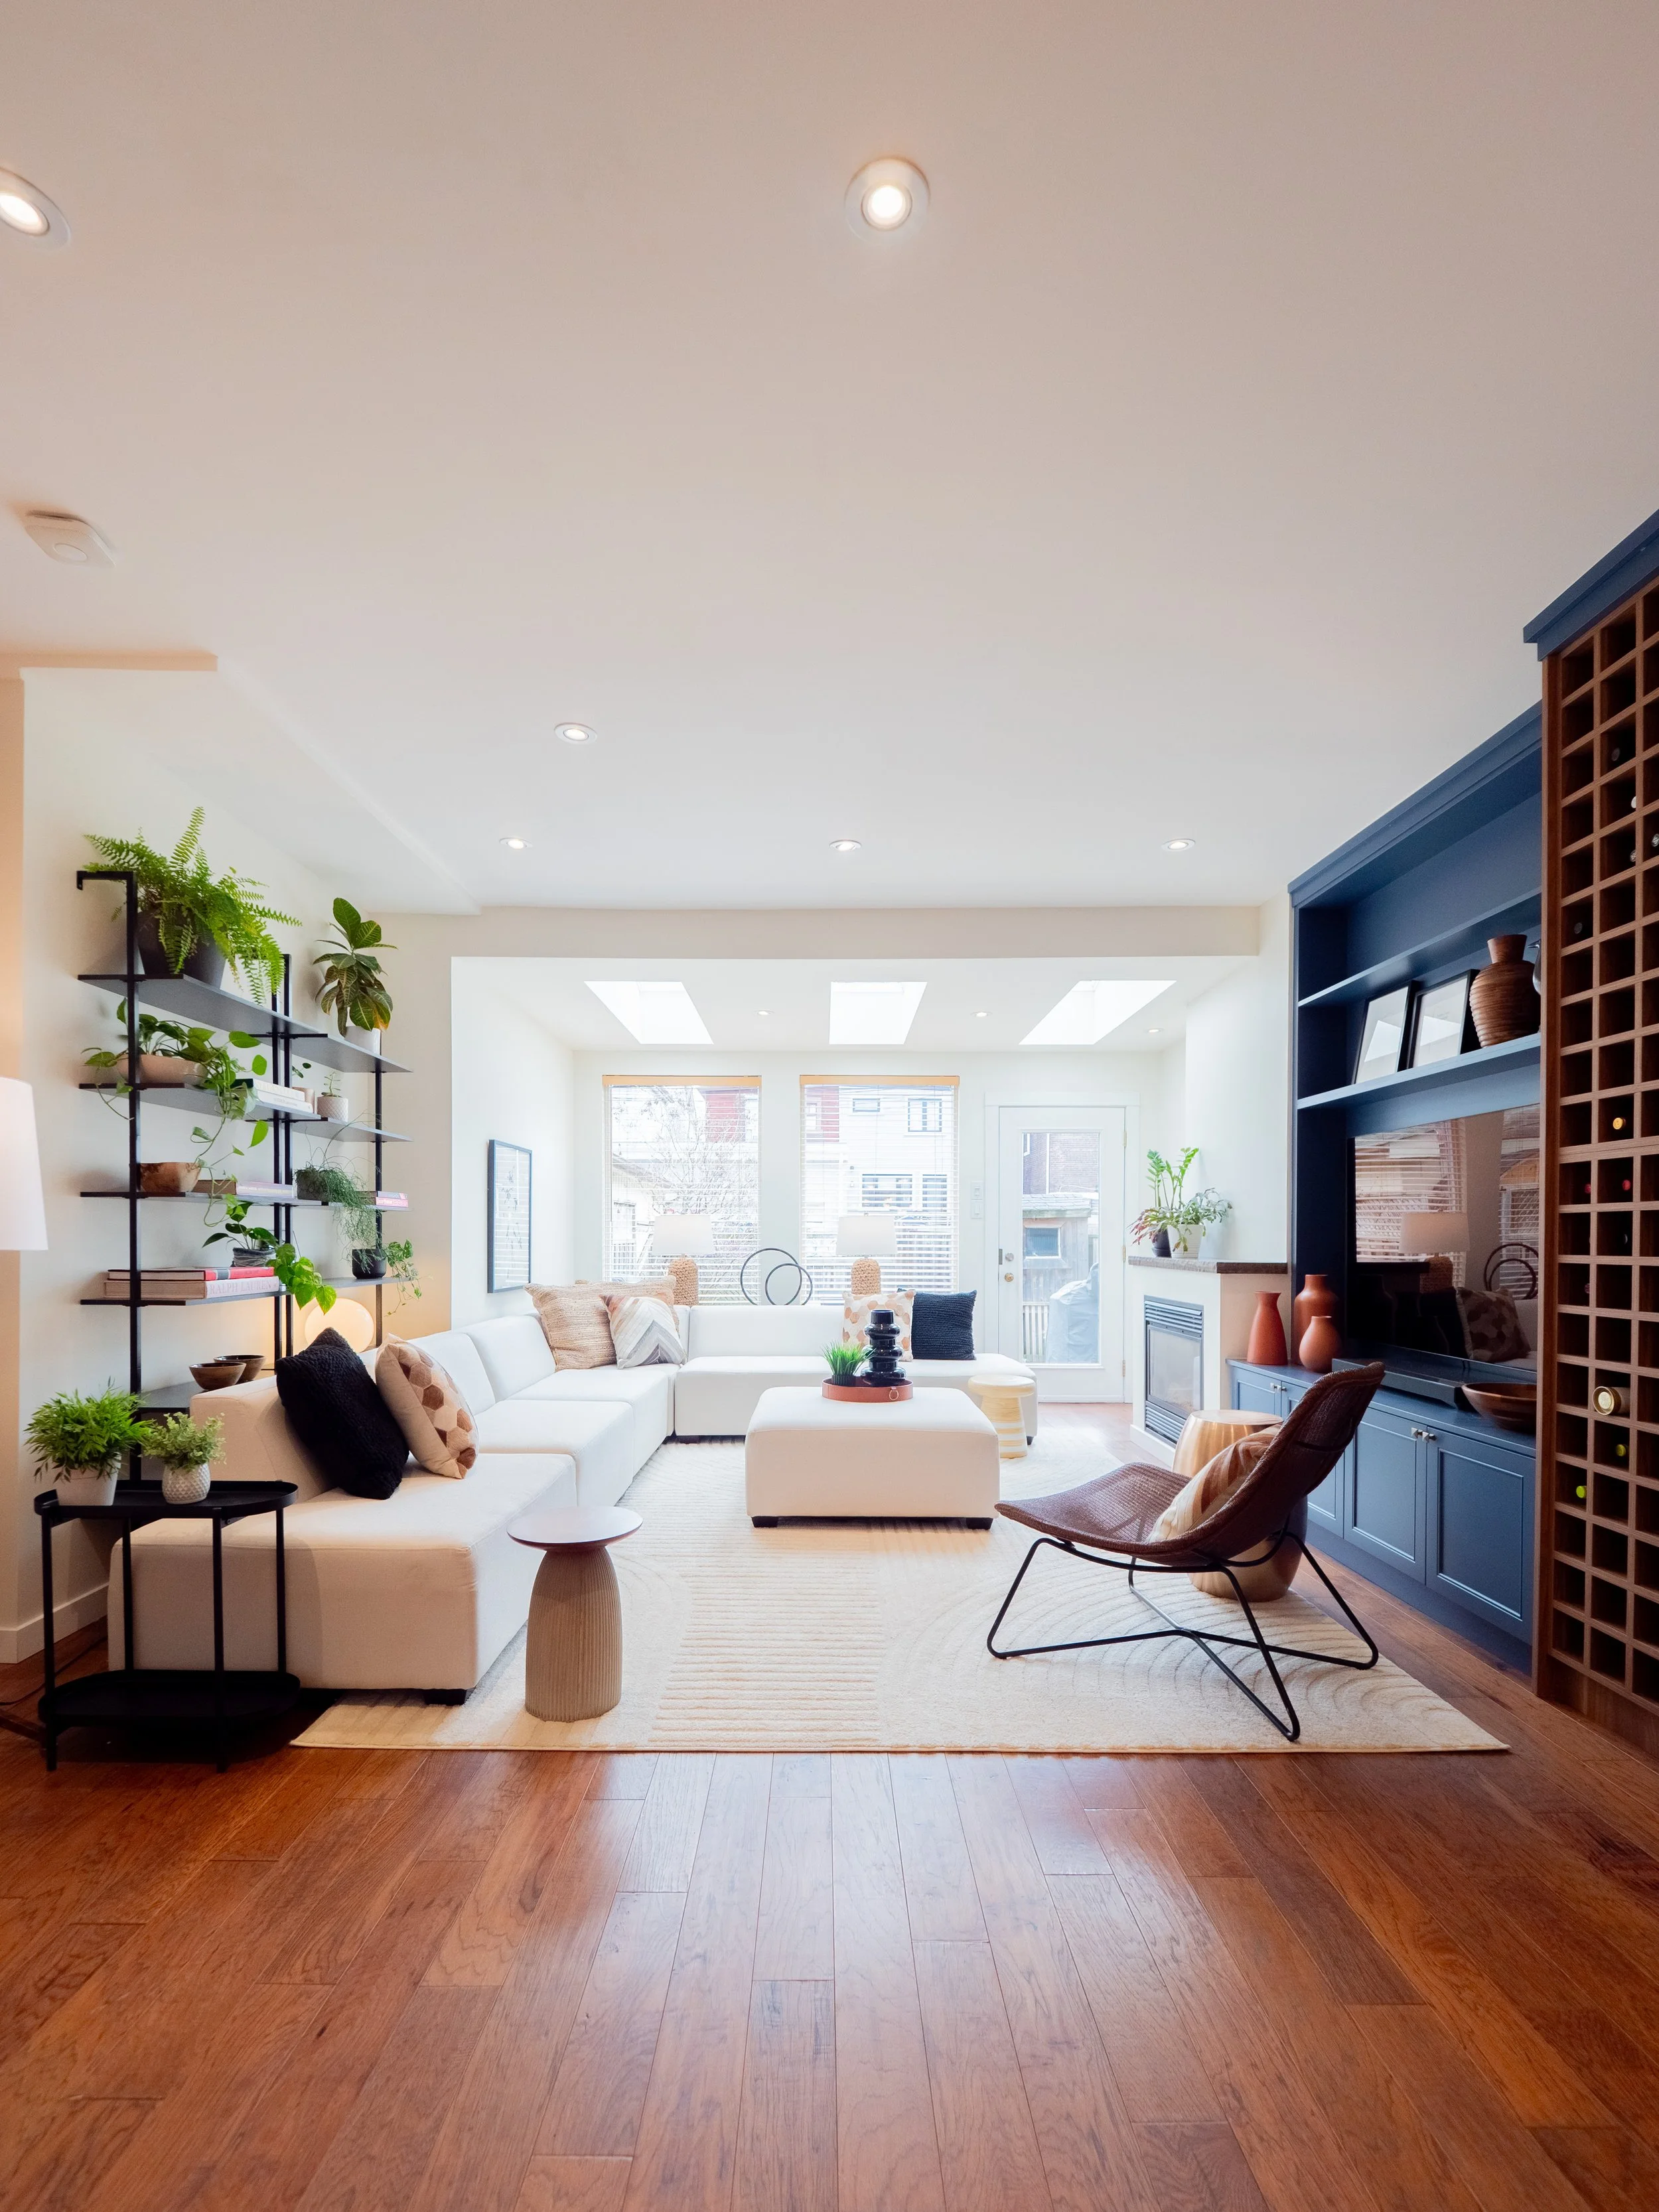
Bright living room with white sectional sofa, black and beige pillows, wooden floor, blue wall unit with decorative items, black chair with beige cushion, wall shelves with plants, large windows with sunlight.

High Resolution. Landscape 16:9 for MLS or Portrait 9:16 for Socials.
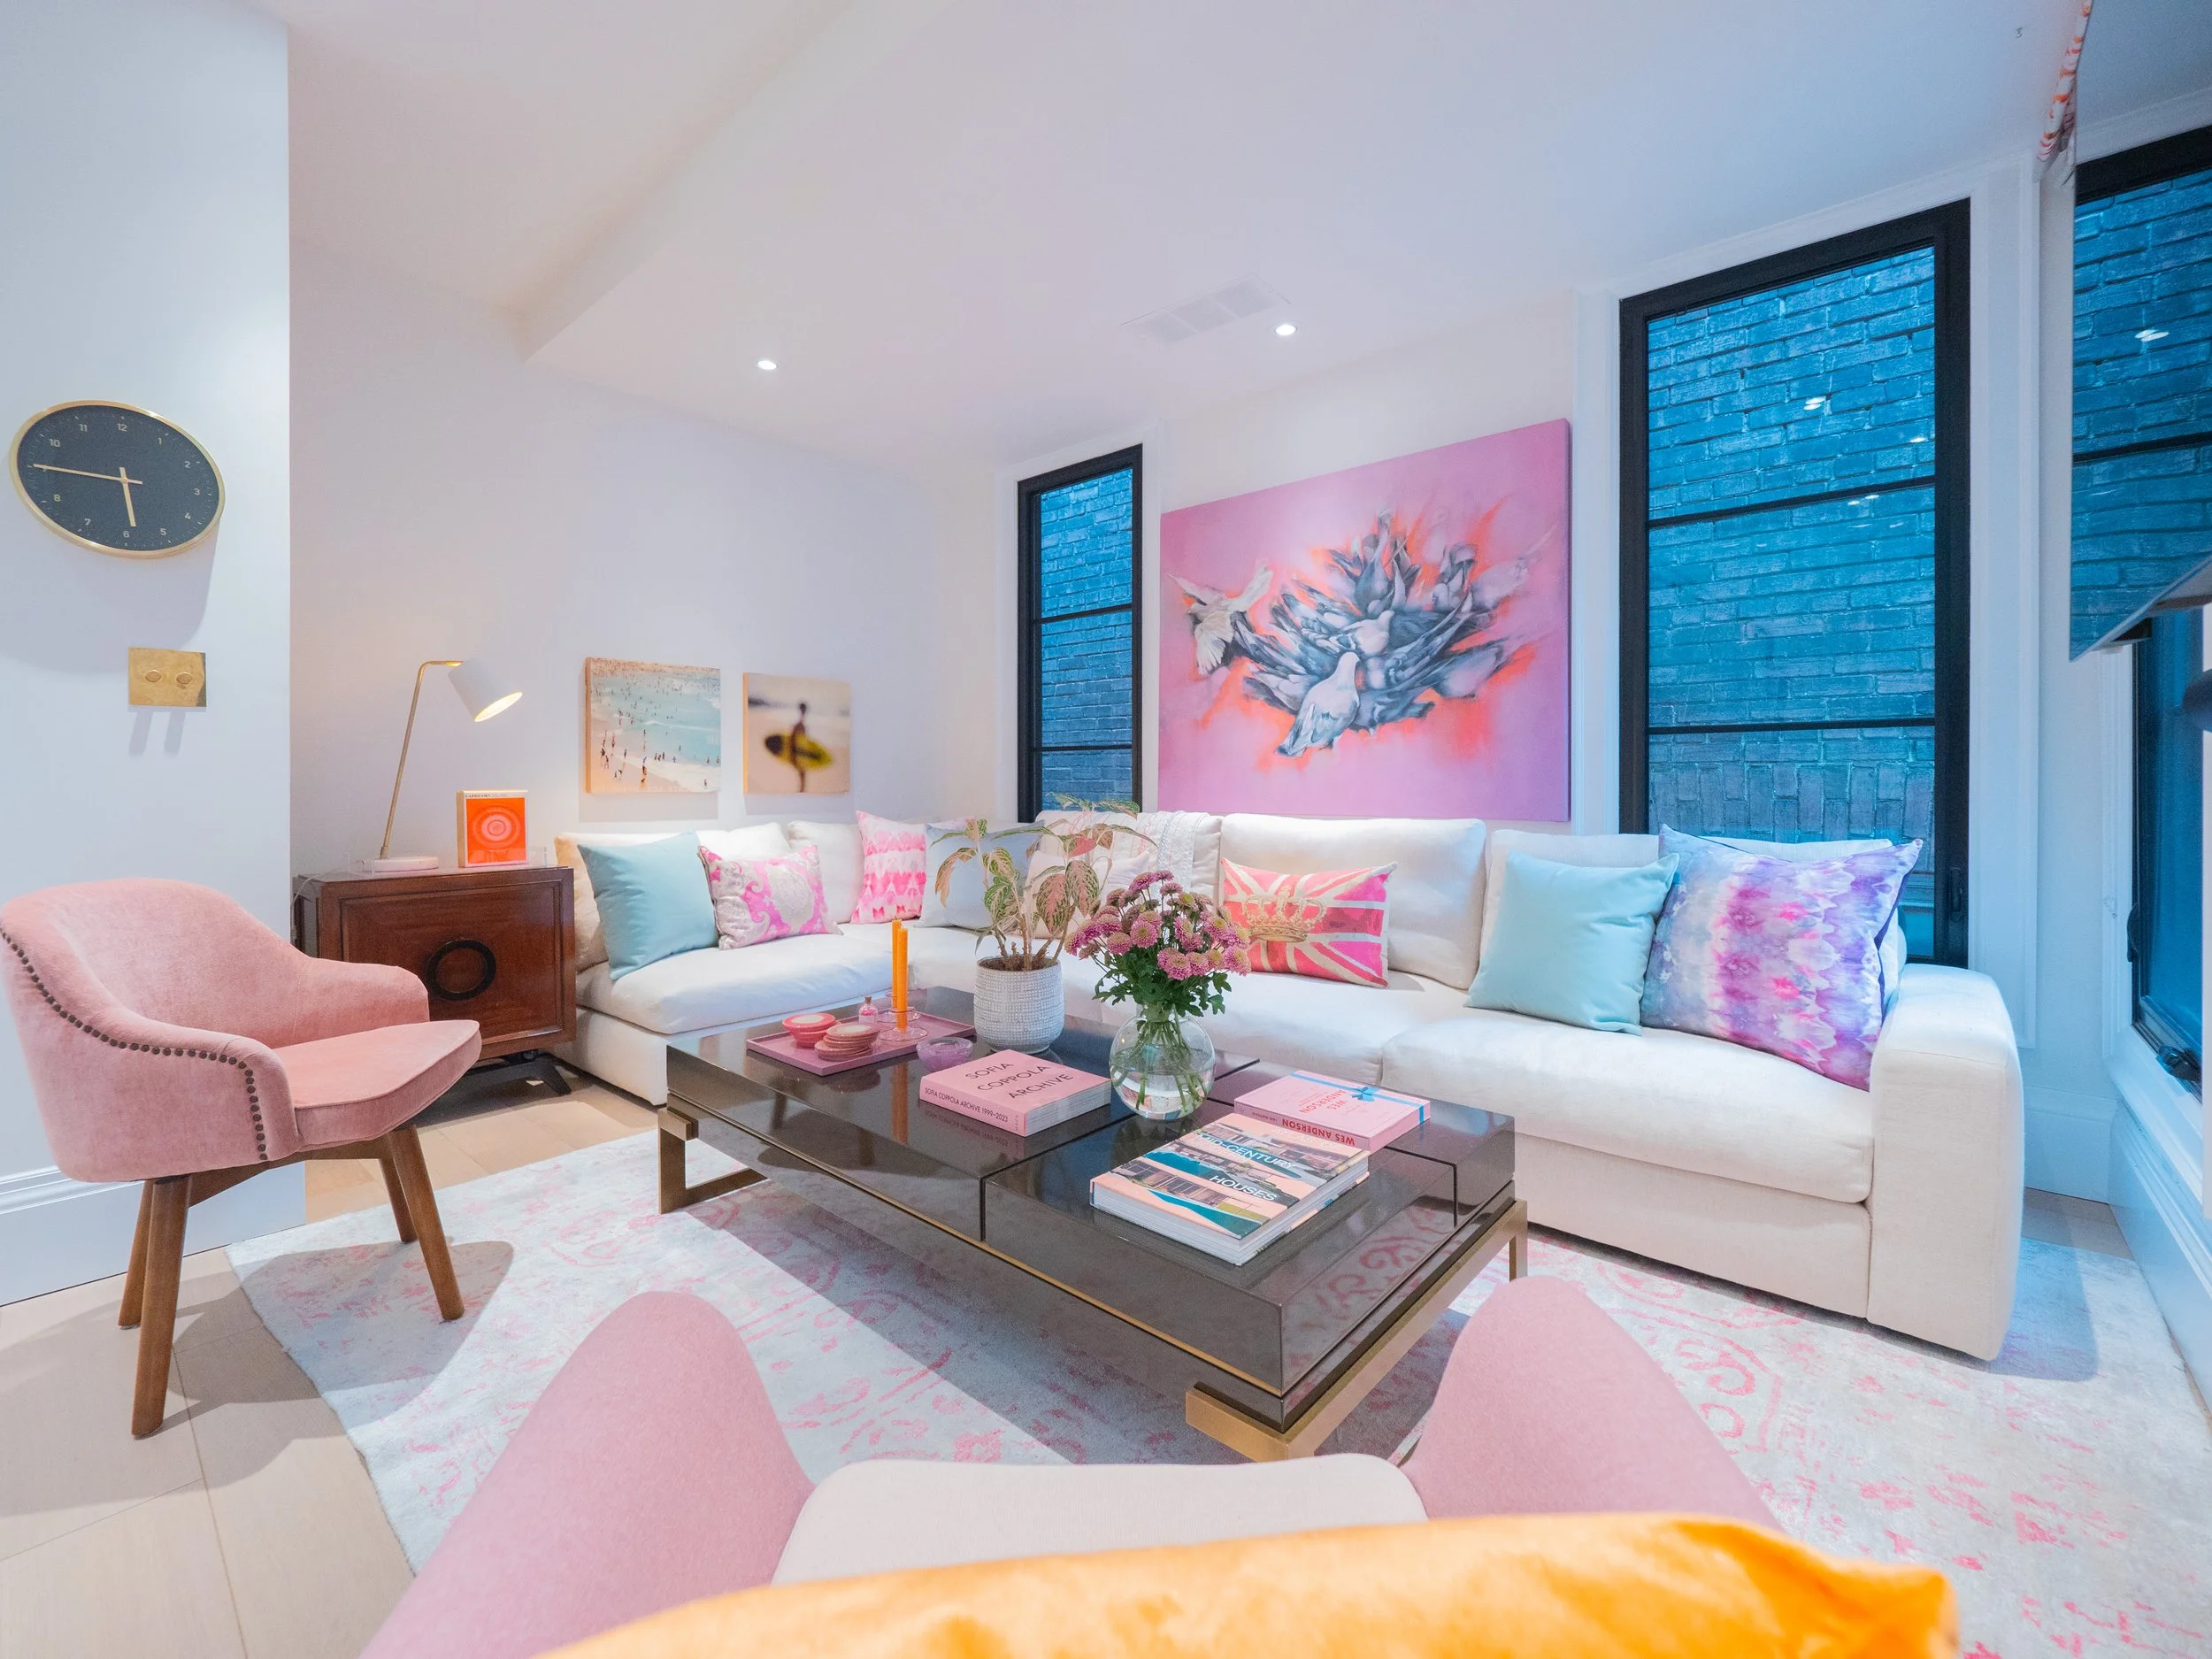
A cozy living room with white sectional sofa with pink and pastel pillows, a pink upholstered armchair, a coffee table with flowers and magazines, wall art with pink tones, and large windows with blue bricks visible outside.
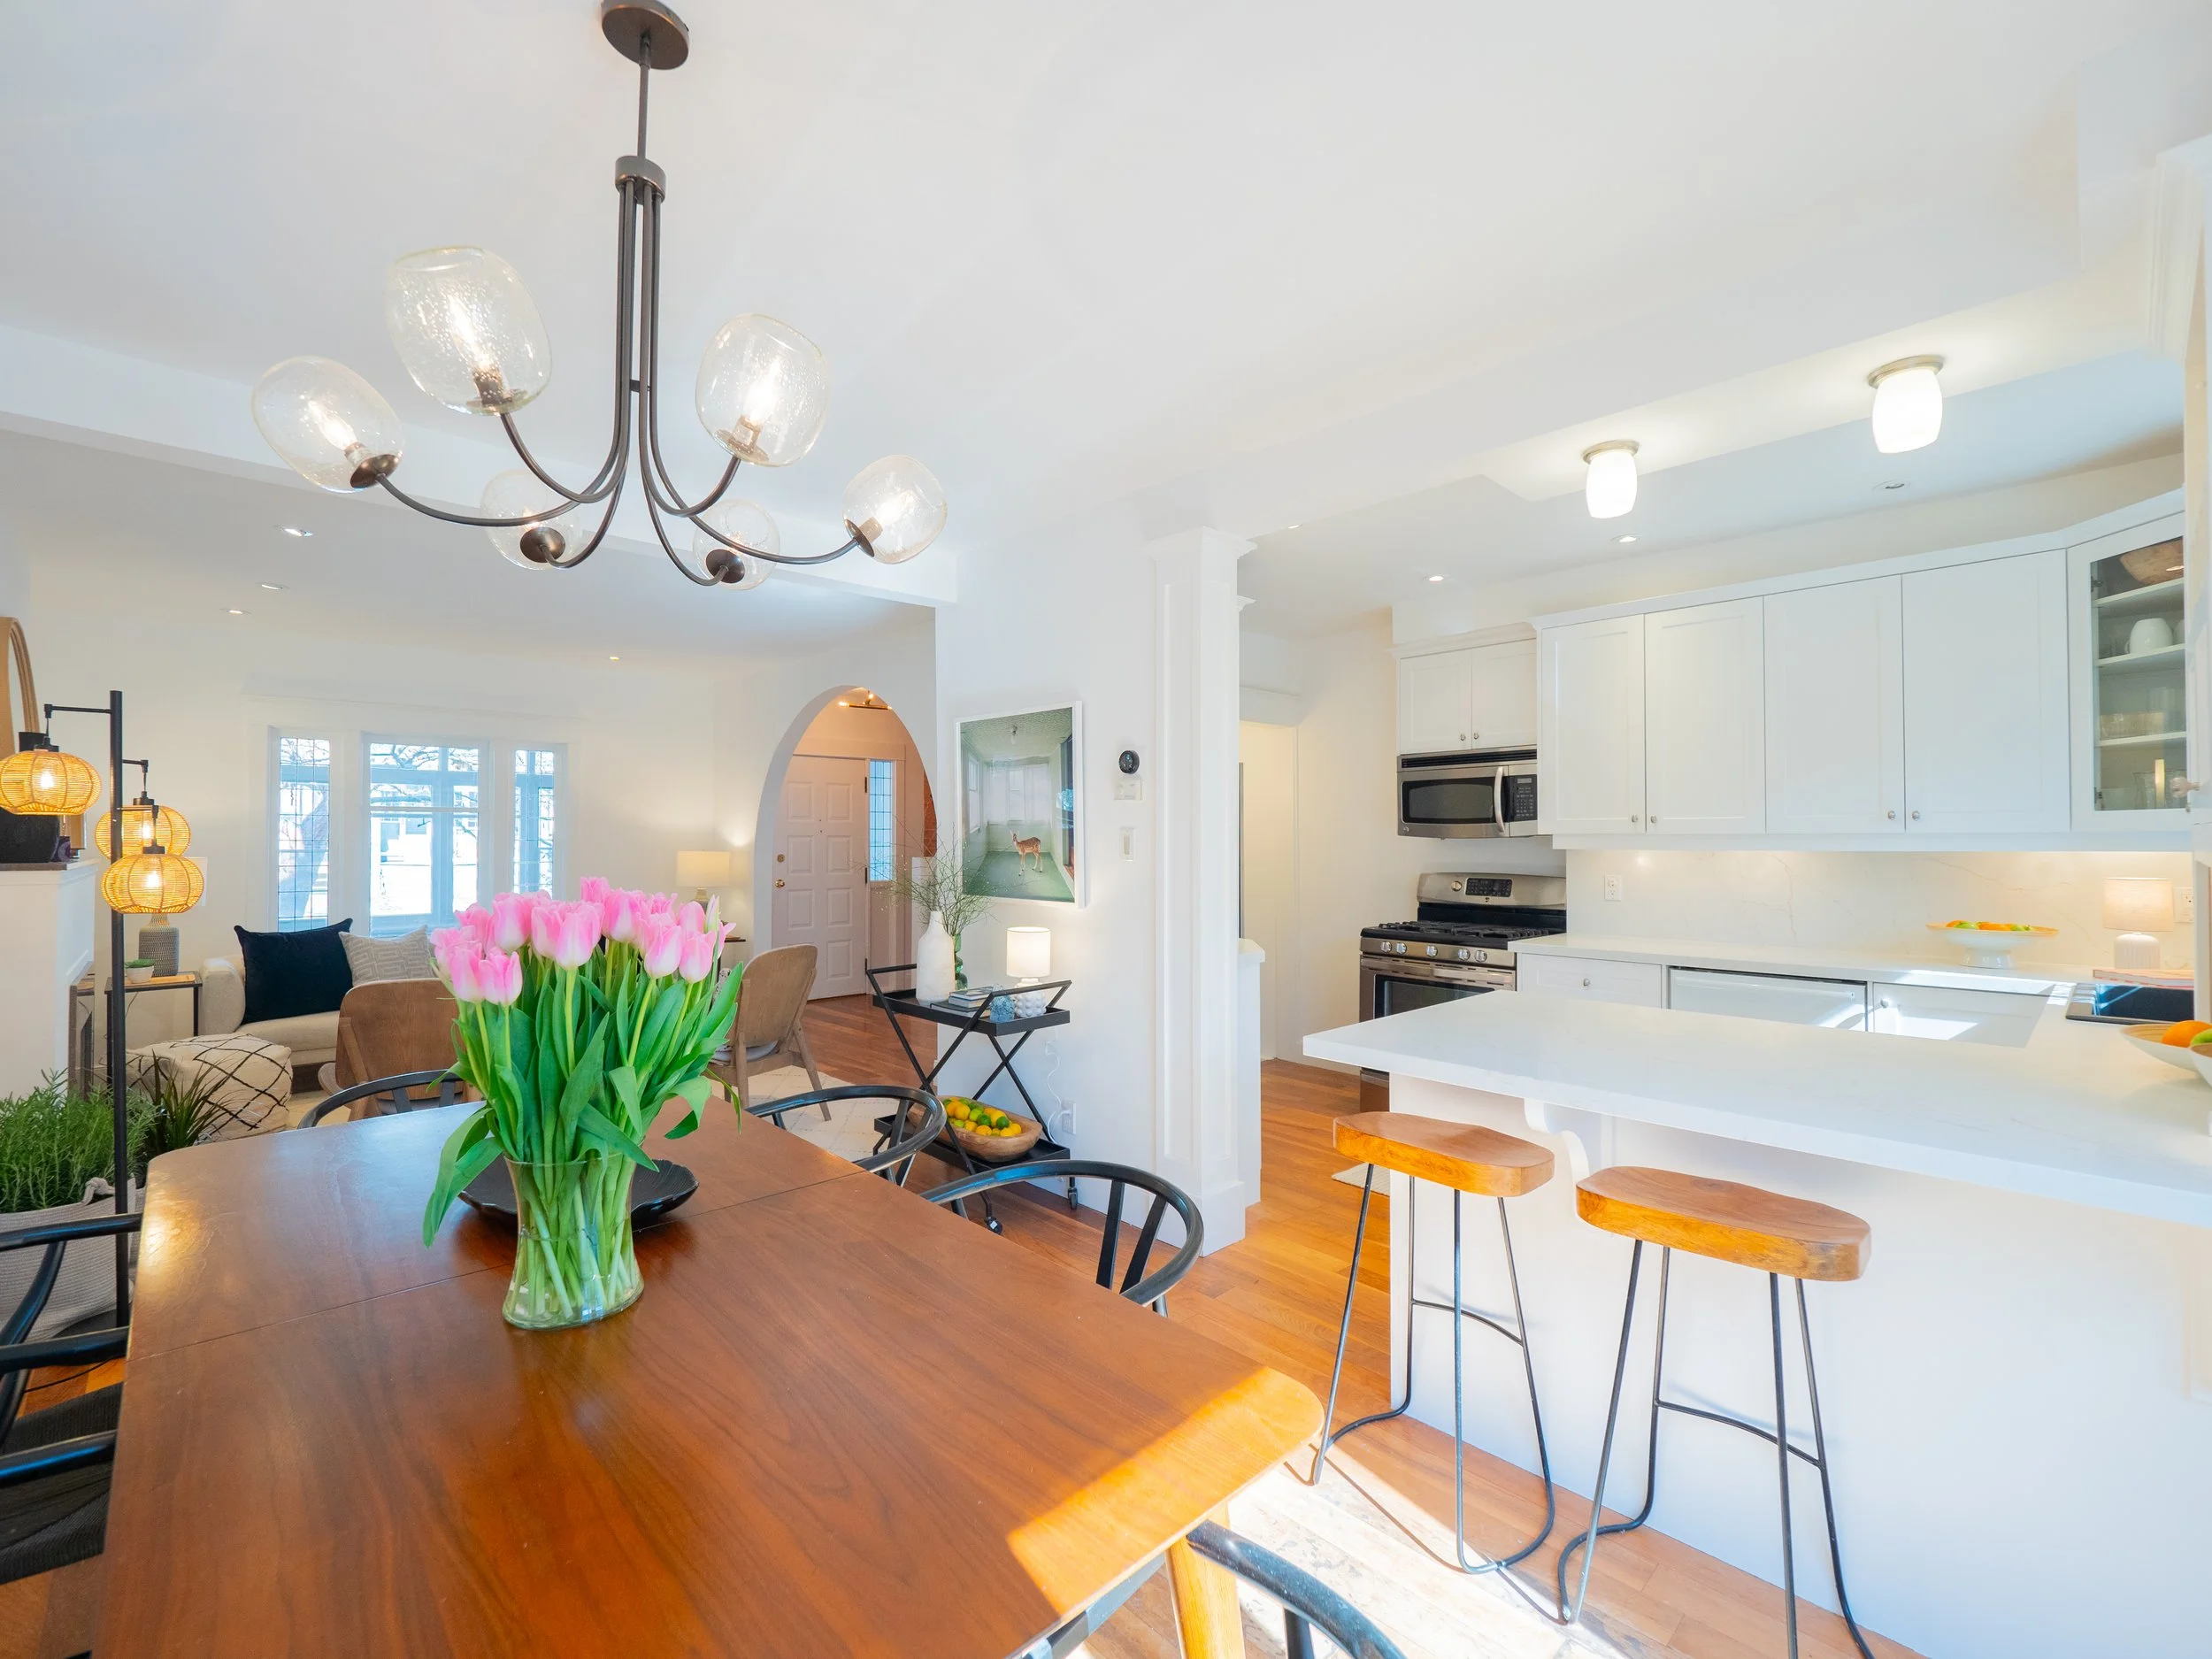
Open-concept dining and kitchen area with a wooden dining table, pink tulips in a glass vase, white cabinets, and barstools at a kitchen island.

The Floor Plan & 3D Tour

Created with Matterport and available for same day delivery.
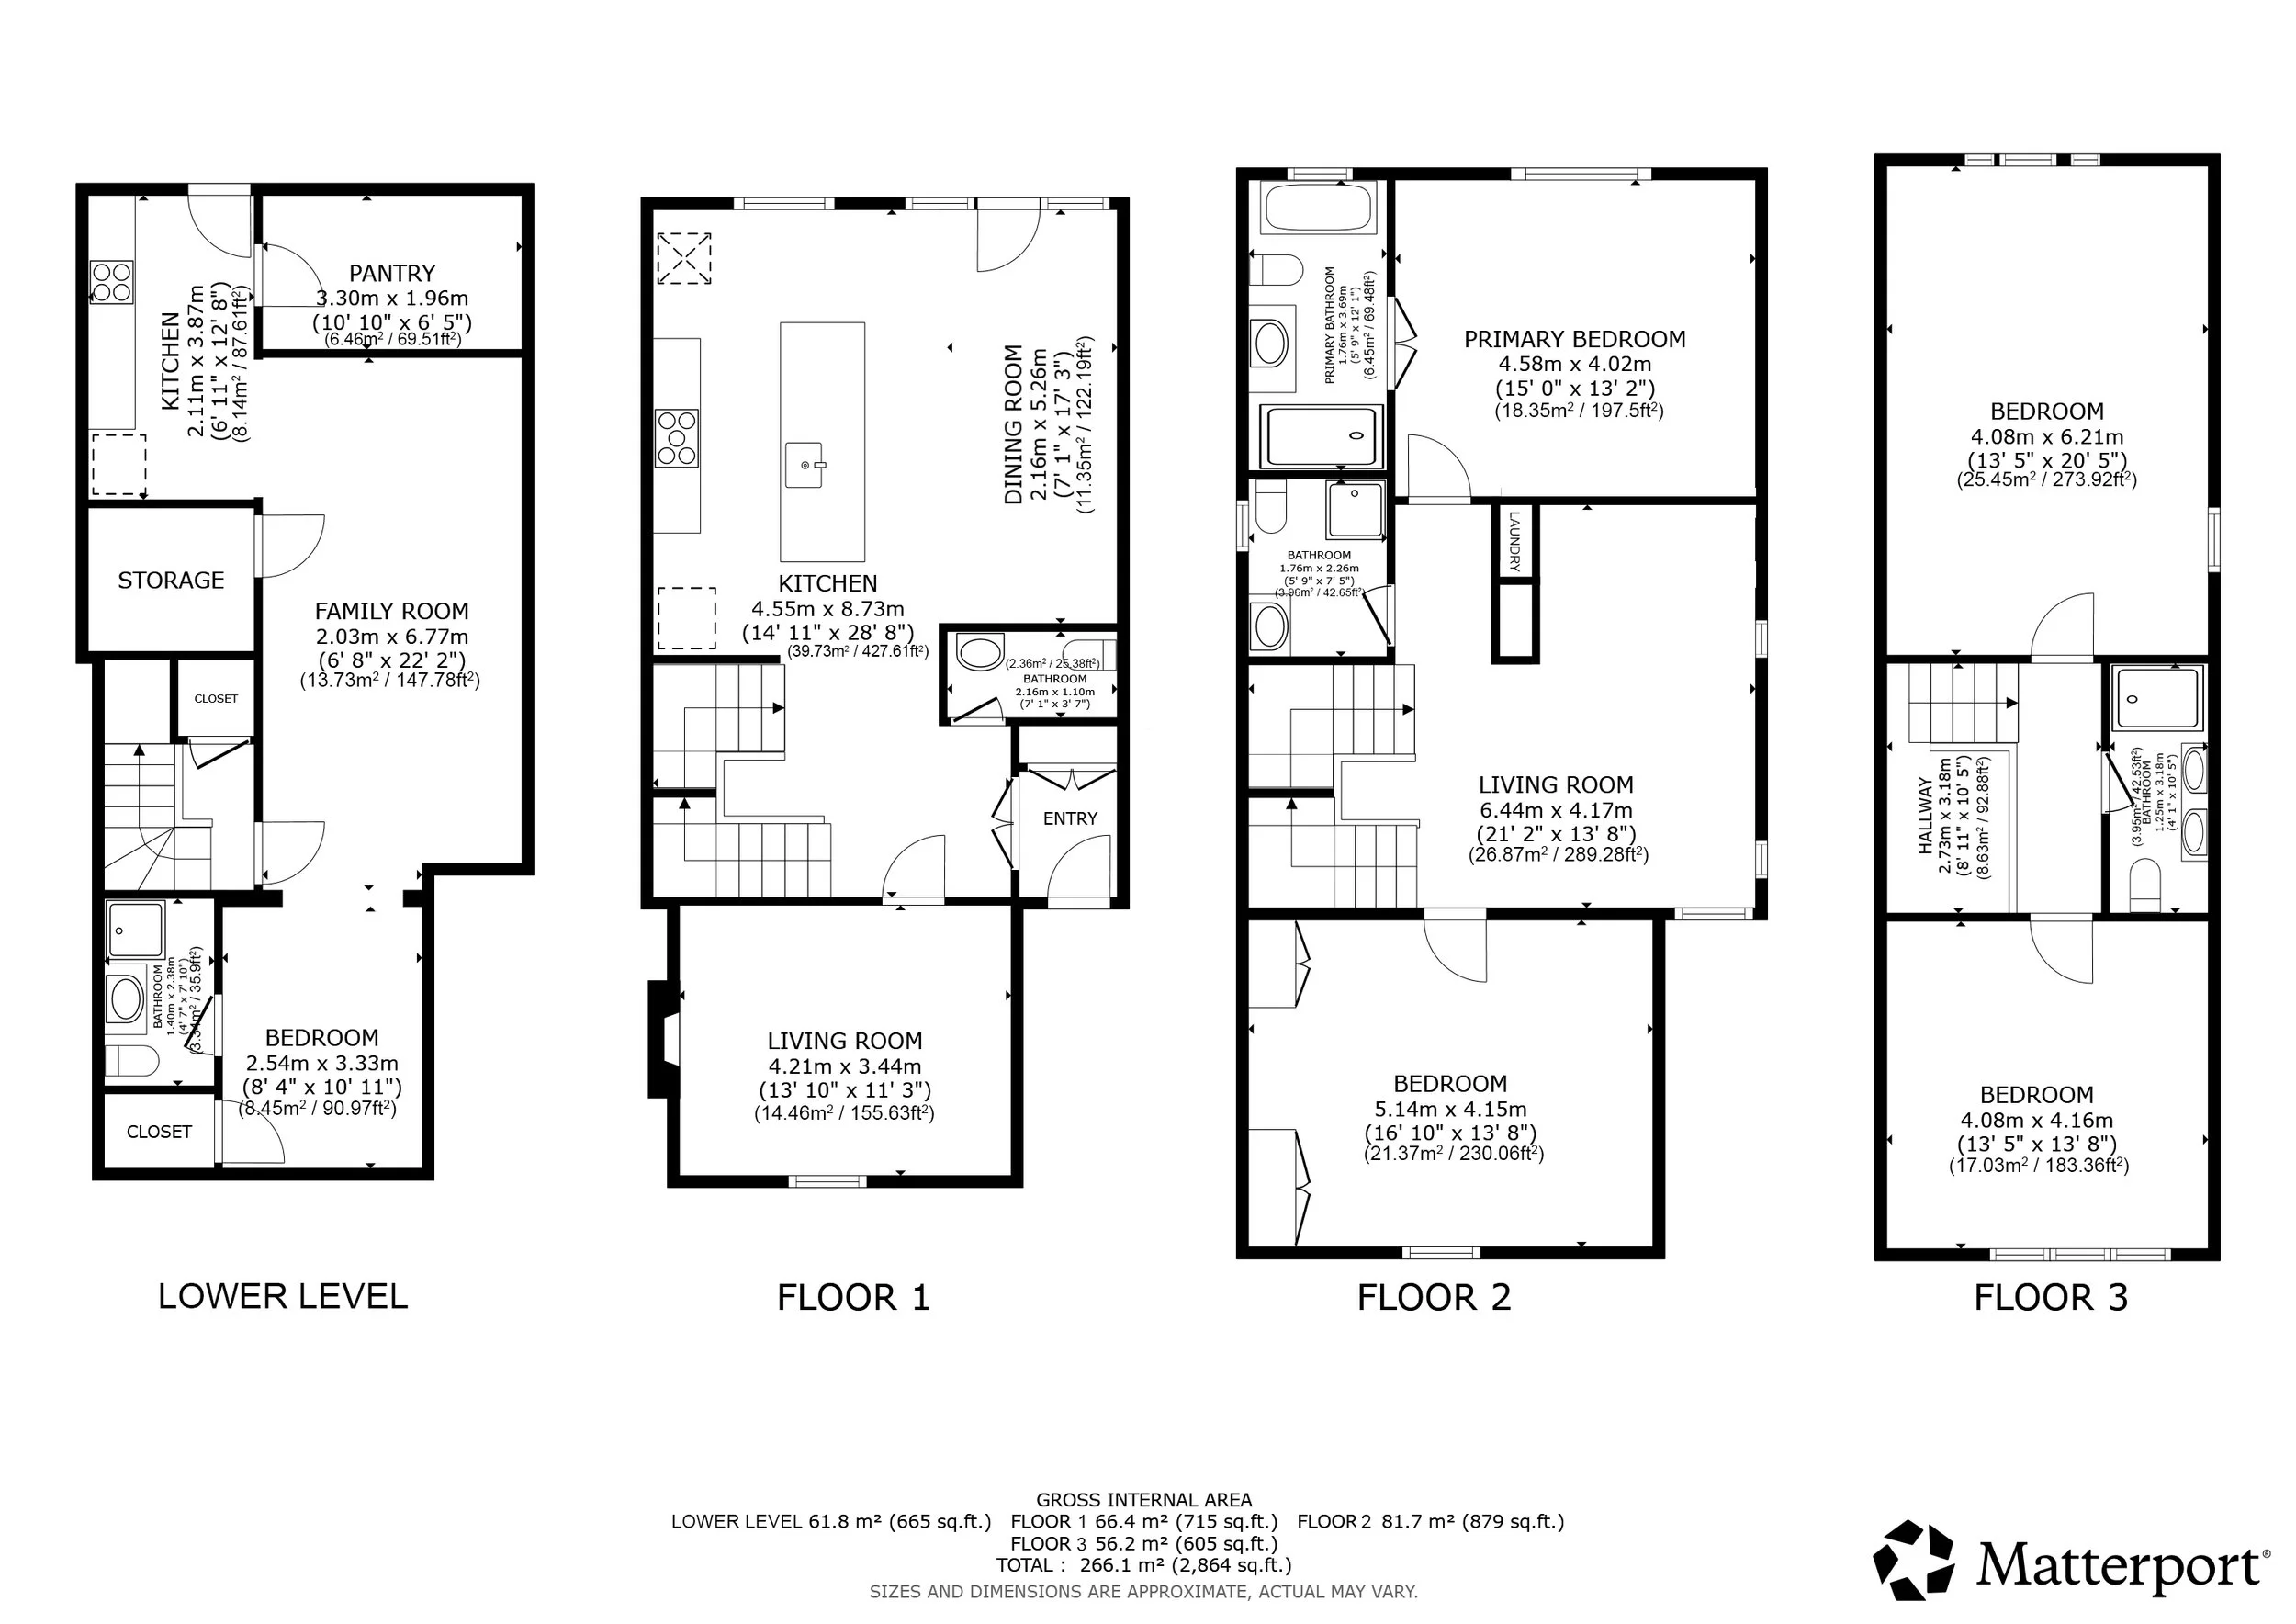
Floor plan of a multi-story home showing lower level, first floor, second floor, and third floor layouts with room dimensions and labels.
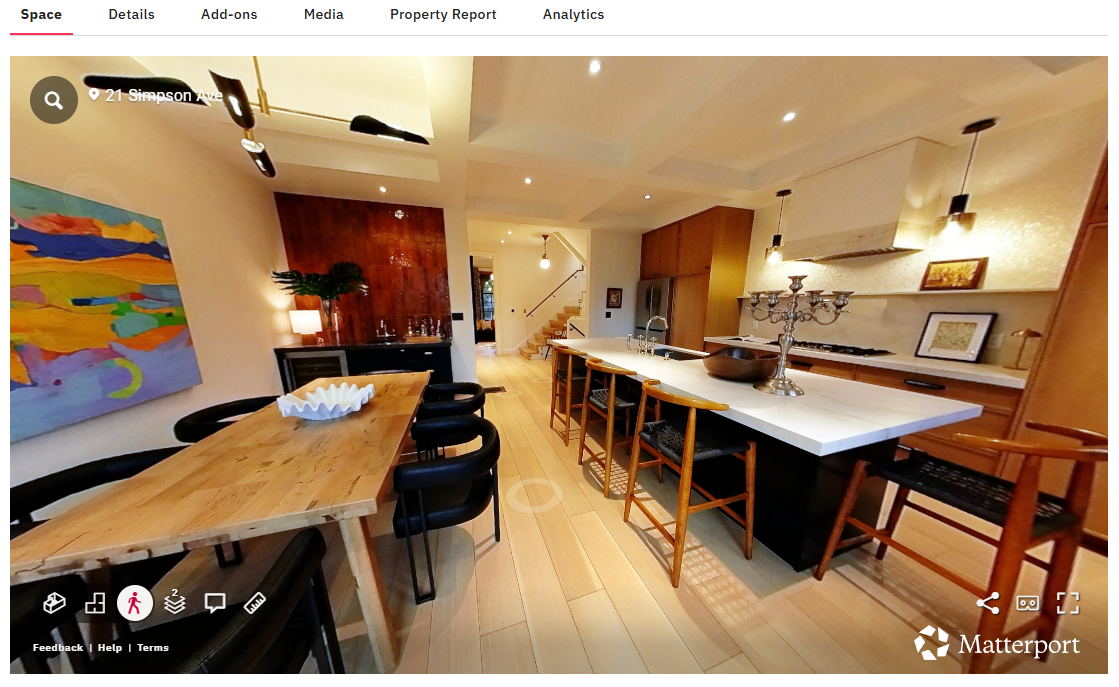
Open-concept kitchen and dining area with wooden flooring, black and wooden chairs, abstract wall art, chandelier, and modern pendant lighting.
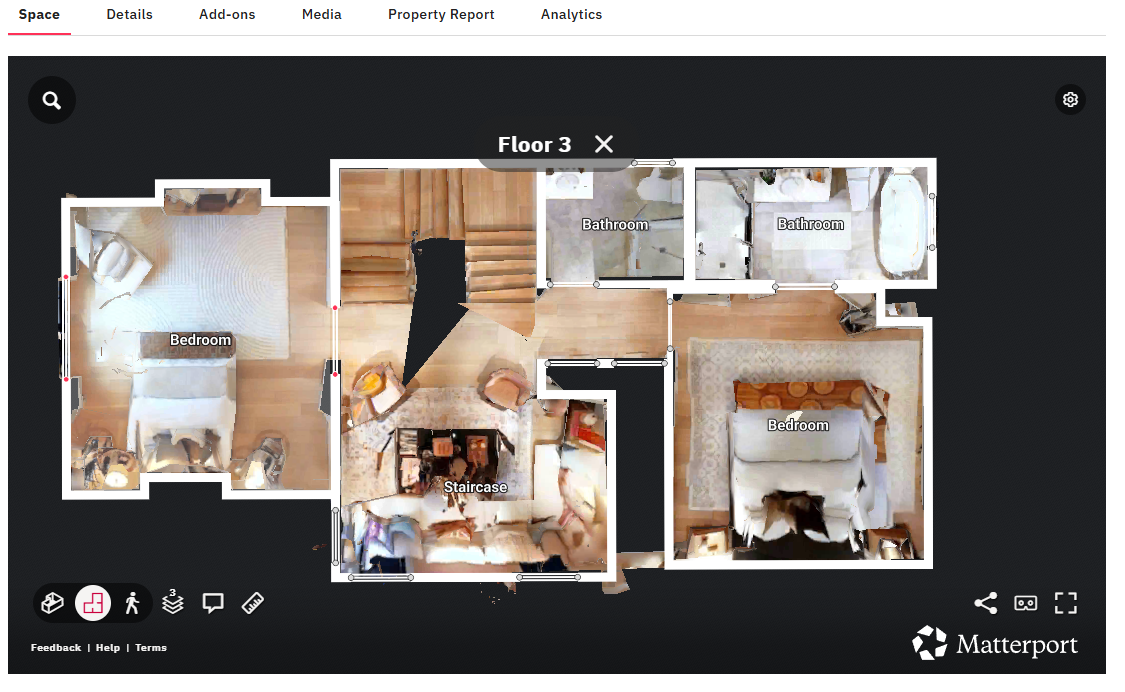
Floor plan of the third floor showing two bedrooms, two bathrooms, a staircase, and a common area.

The Drone

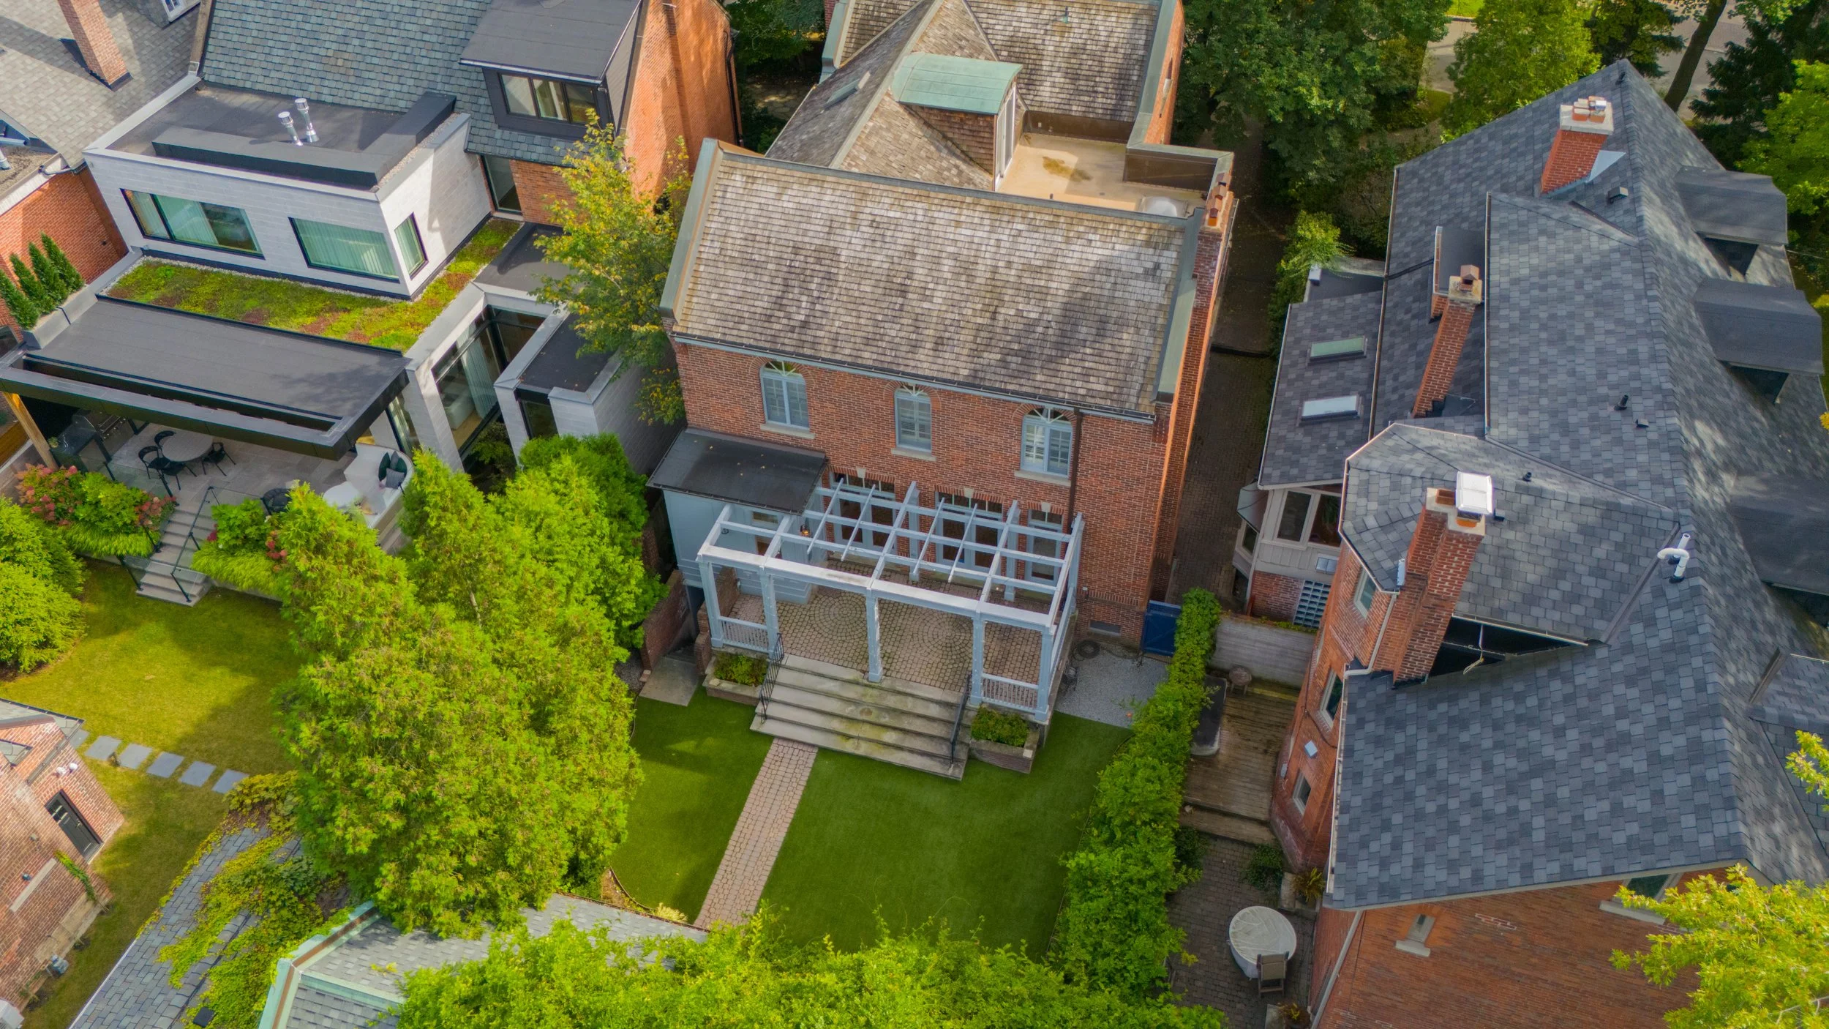
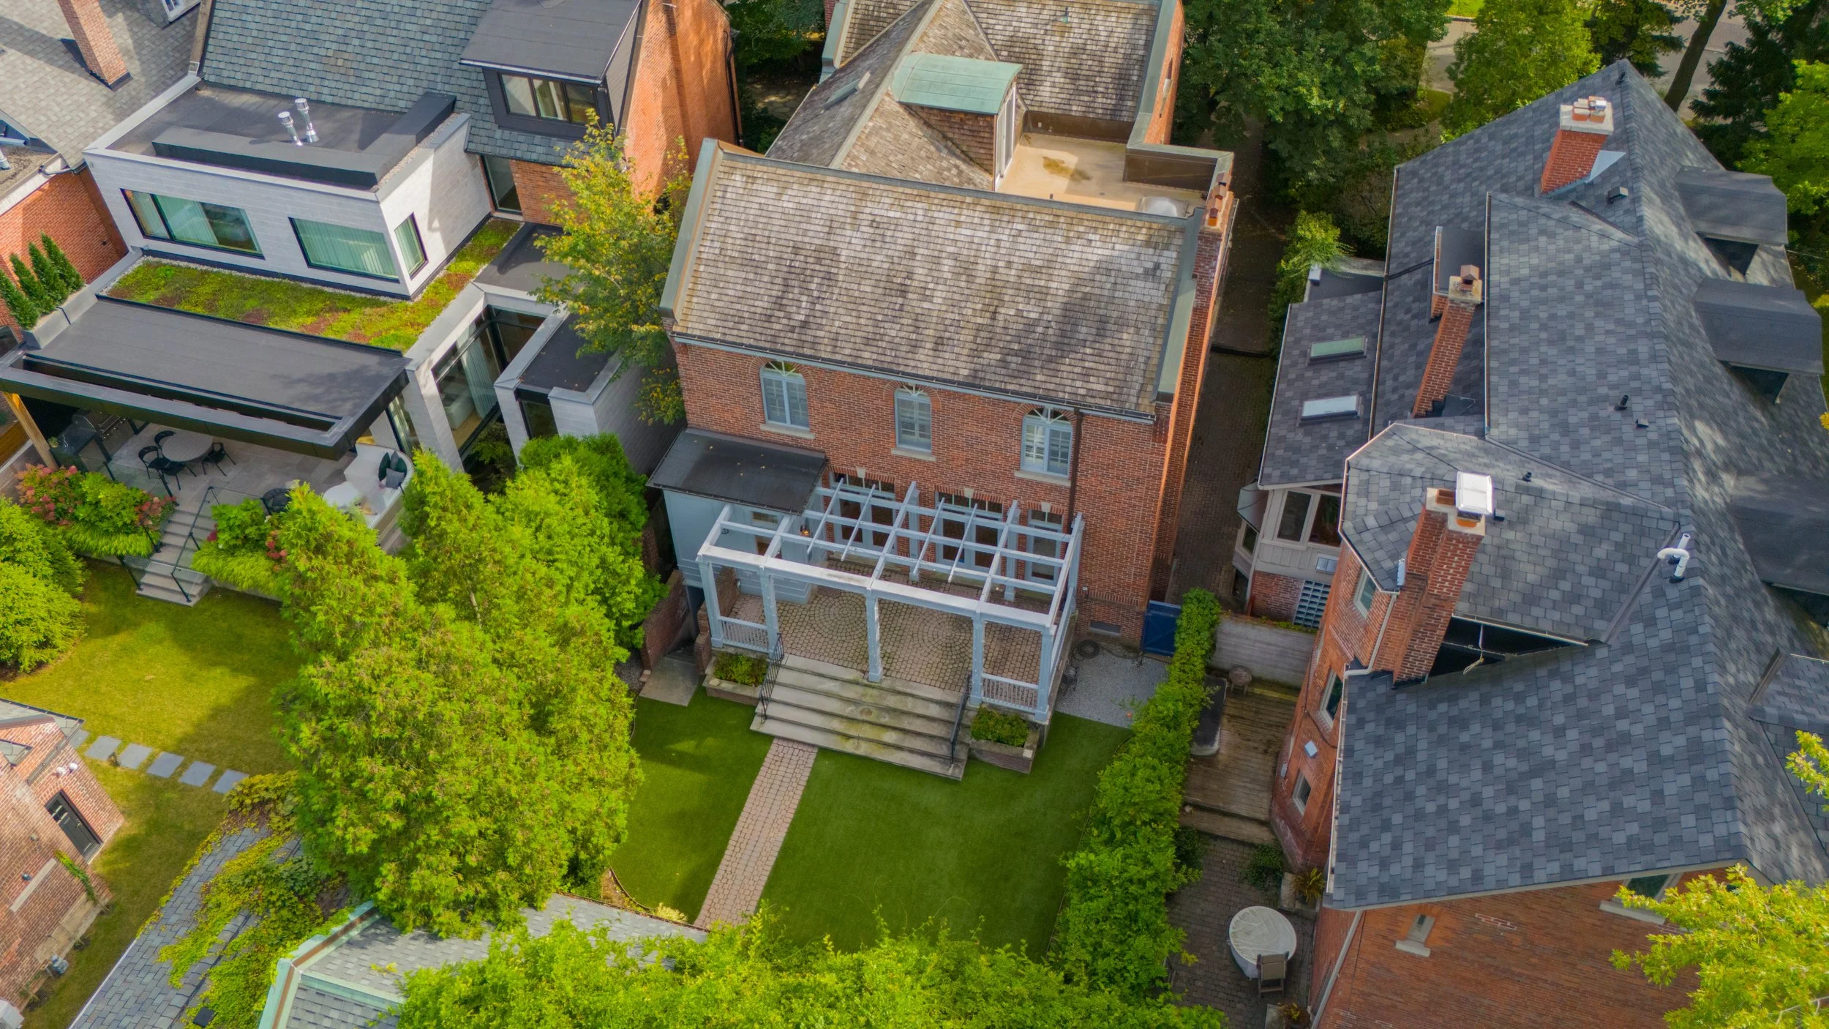
Aerial view of a Toronto neighborhood with multiple houses and lush green trees, focusing on a brick house with a wooden deck and green lawn.

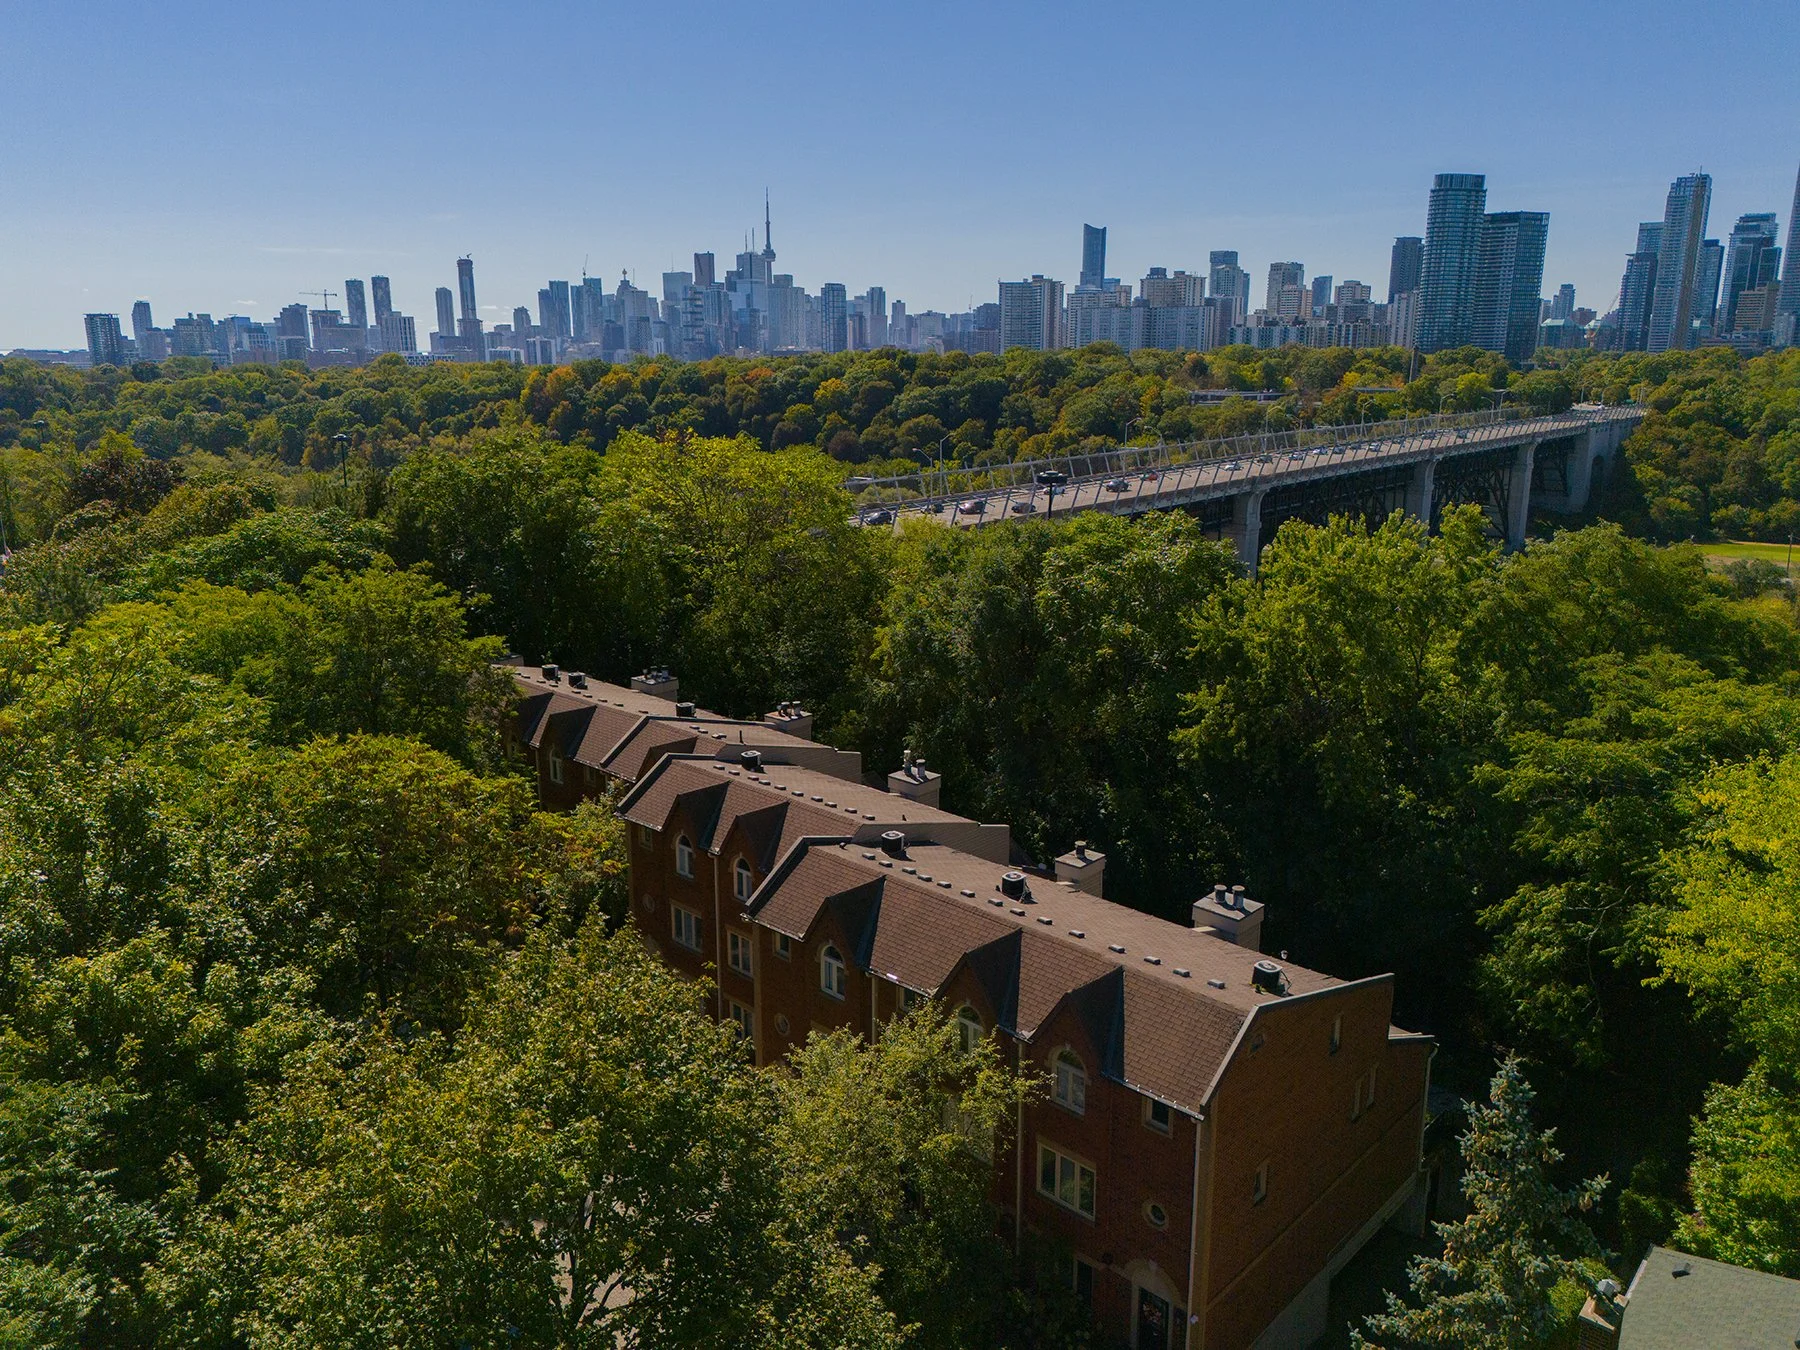
When a property calls for it. Nothing beats the view and vantage point that a drone offers for video and photos.
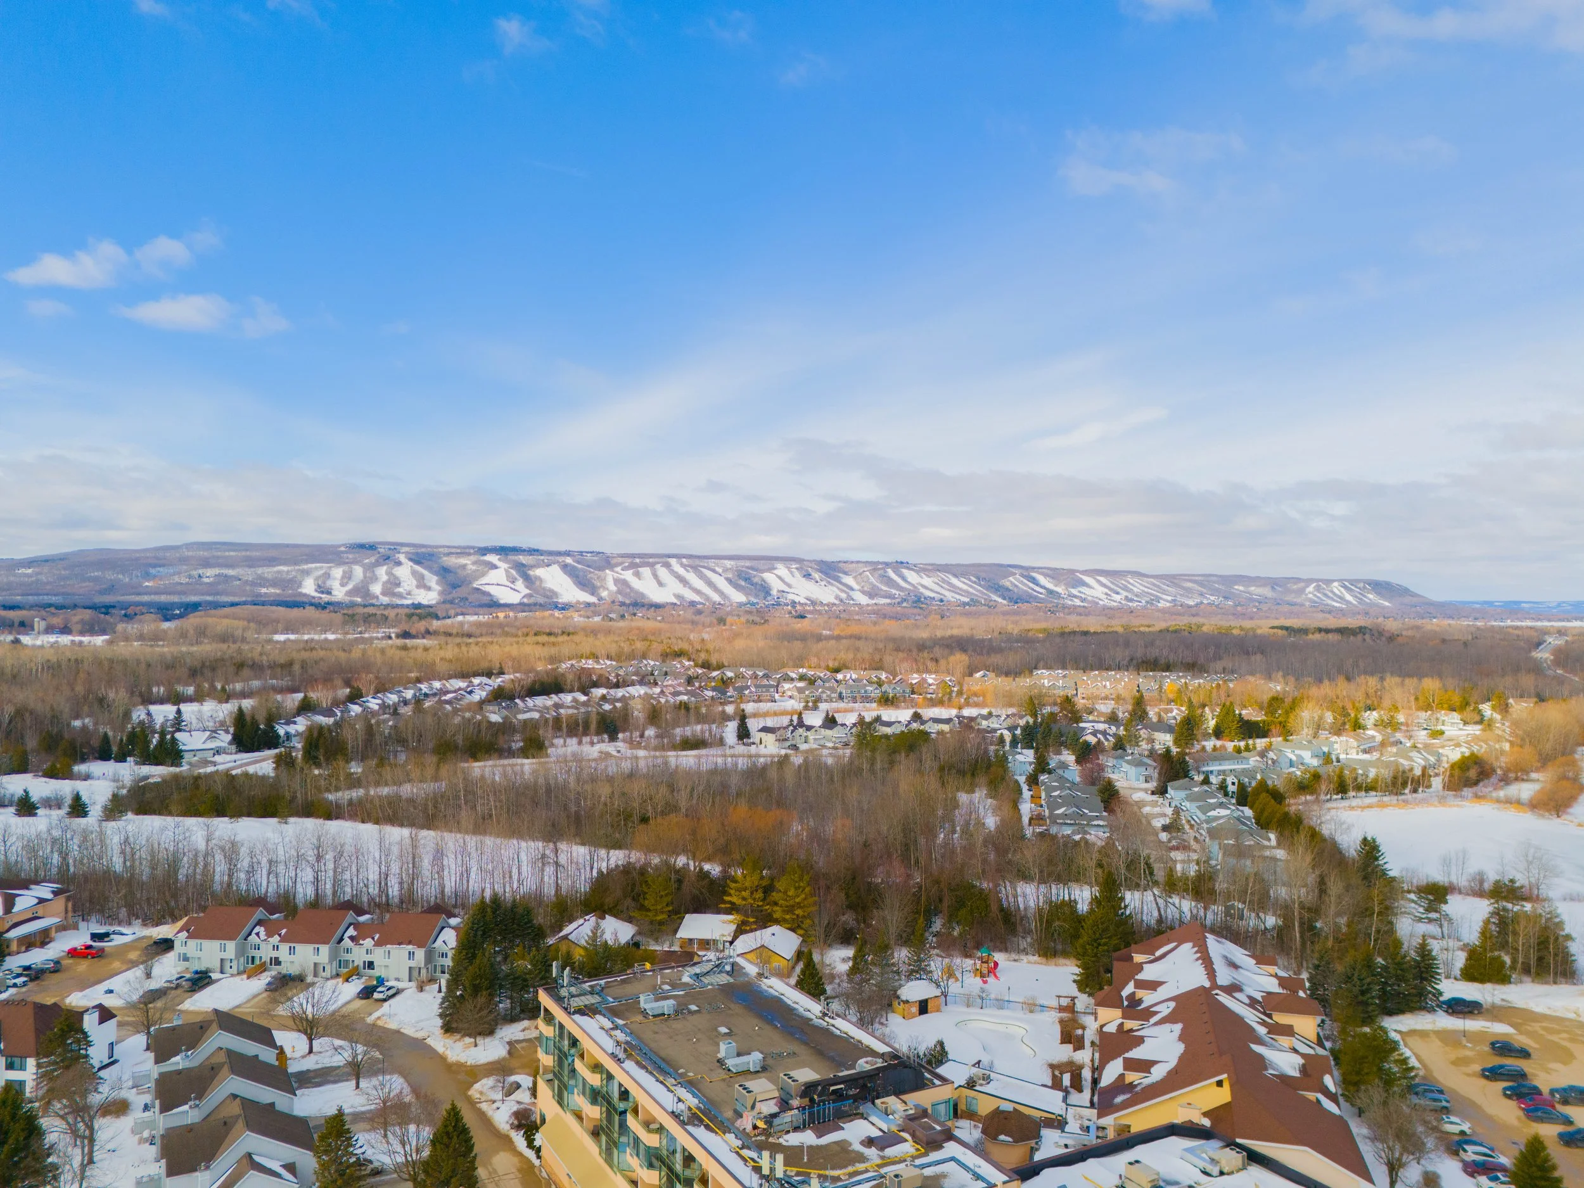
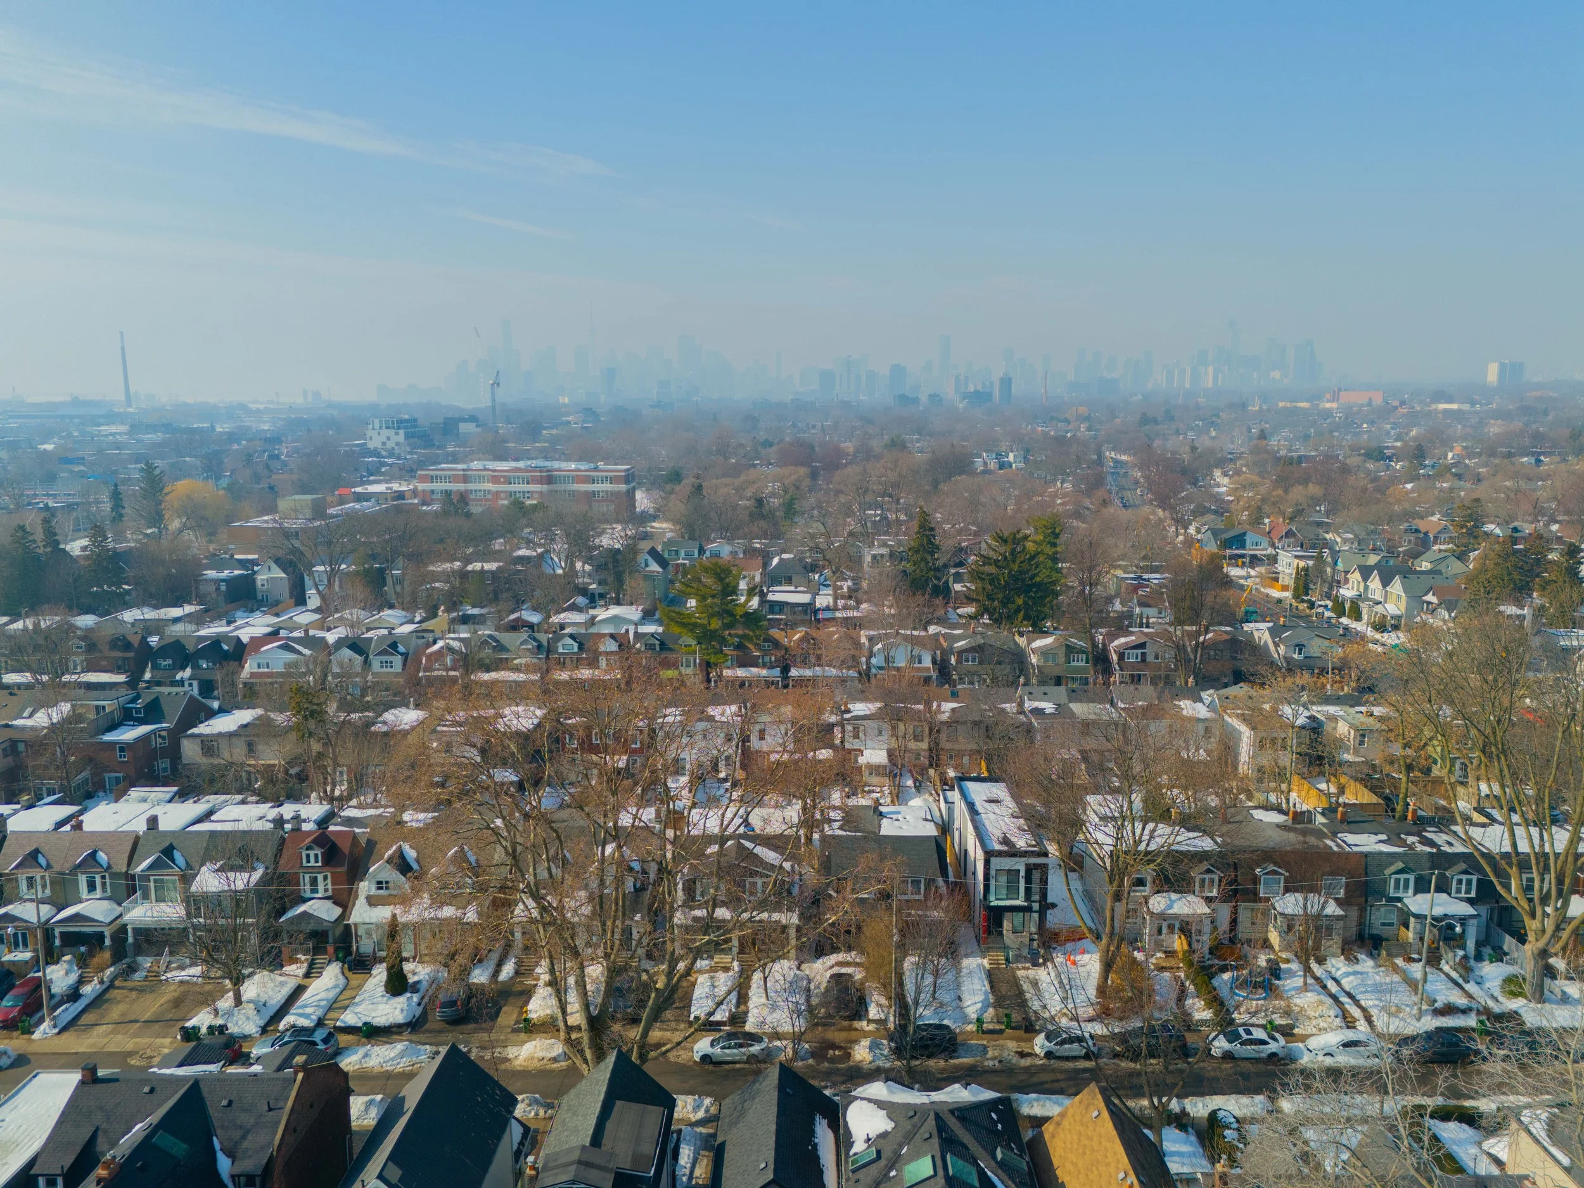
A snowy residential neighborhood with houses, trees, and parking lots, with Blue Mountain Ski Resort in the background under a partly cloudy sky.
Aerial view of Toronto skyline with tall buildings in the background, a green park with dense trees in the foreground, and a bridge over the trees connecting different parts of the city from the East End Riverdale
Aerial view of a residential neighborhood with snow on roofs and trees, with a city skyline in the background under a clear blue sky.